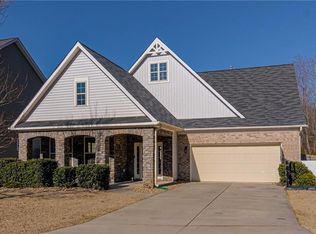


Available April 2016! The Verwood plan features a beautiful open concept kitchen, spacious family room and formal dining on the main level, complimented by hardwood floors, crown molding and wainscoting. You'll find the master's suite, and additional bedrooms and loft on the second floor. Community standards include granite, ceramic tile, stainless steel appliances, gas range, trey ceilings, walk in tile shower and dual vanities. View More Pictures and Information for MLS# 784508
This property is not currently displayed as for sale or rent on Zillow. This may be different from what's on other websites or public sources.