Skip main navigation
For sale
  • $379,000

    1 Harbour Isle Drive E #Ph2, Hutchinson Island, FL 34949

    2beds
    1,989sqft
    : 
    Loading
    Get pre-qualified
    Condominium
    Built in 2005
    -- sqft lot
    $357,400 Zestimate®
    $191/sqft
    $860/mo HOA

    What's special

    New acPlenty of guest parkingStorage roomGrills nearby
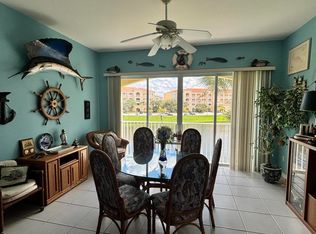
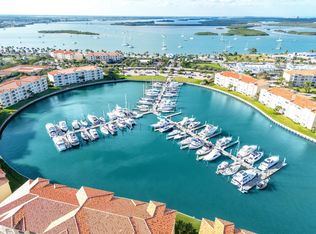
    Time to buy! No reasonable offer refused. Furnished Island retreat. Enjoy gorgeous water views from the Florida Room and catwalk. 1987 SF with 10 ft ceilings. Split 2/2 with laundry rm, 8 X 8 flex rm, storage room and new AC. Meet your new best friends at Pickleball & tennis, or at the Heated pool/spa or gym open till 10:00. 24 Hr Manned Entry, Remodeled clubhouse, wifi, cable and on site mgt. Plenty of guest parking & grills nearby. Walk to restaurants, beaches, Chucks, causeway cove. Wide sidewalks to the ocean w/ bike lane. Enjoy Live music, happy hours and 23 miles of unspoiled beaches for the most captivating sunrises. 8 miles away we have horseback on the beach, a dog beach, and 1 of the 3 naturist beaches in Florida is right here!If you have a boat, look into Harbour Isle Marina. Lowest Priced Penthhouse at $379,000!
    76 days
    |
    156
    |
    10
    |

    Zillow last checked:

    Listing updated:

    Listed by:

    Linda Crea 772-999-8633,

    Florida Gem Real Estate LLC,

    Rick Borosky 772-349-3029,

    Florida Gem Real Estate LLC

    Source: BeachesMLS,MLS#: B26023235MLS LogoOriginating MLS: BeachesMLS

    Loading...

      Facts & features

      Interior

      Bedrooms & bathrooms
      • Bedrooms: 2
      • Bathrooms: 2
      • Full bathrooms: 2
      • Main level bathrooms: 2
      • Main level bedrooms: 2
      Primary bedroom
      • Description: 2 walkings, 2 vanities & Soaking tub in Premier BR
      • Level: Main
      • Area: 221
      • Dimensions: 17 X 13
      Bedroom 2
      • Description: intercoastal views
      • Level: Main
      • Area: 169
      • Dimensions: 13 X 13
      Den
      • Description: Flex ~ room office, crafting, etc
      • Level: Main
      • Area: 64
      • Dimensions: 8 X 8
      Florida room
      • Description: Large sliders with Beautiful view of Pond, Pool and skies
      • Level: Main
      • Area: 195
      • Dimensions: 15 X 13
      Kitchen
      • Description: bistro table, granite, metal farm sink
      • Level: Main
      • Area: 120
      • Dimensions: 12 X 10
      Laundry
      • Description: 4 uppers
      • Level: Main
      • Area: 56
      • Dimensions: 8 X 7
      Living room
      • Description: Spacious Dining room and Living room
      • Level: Main
      • Area: 480
      • Dimensions: 32 X 15
      Utility room
      • Description: Great Storage- ladders, tools,
      • Level: Main
      • Area: 36
      • Dimensions: 9 X 4
      Heating
      • Central, Electric
      Cooling
      • Central Air, Ceiling Fan(s), Electric
      Appliances
      • Included: Dryer, Dishwasher, Electric Range, Electric Water Heater, Ice Maker, Microwave, Oven, Refrigerator, Water Heater, Washer, Owned Water Heater
      • Laundry: Inside, Main Level, Laundry Room, Laundry Tub, In Unit, Sink, Washer Dryer Install Allowed
      Features
      • Bathtub, Eat-in Kitchen, Family/Dining Room, Garden Tub/Roman Tub, Living/Dining Room, Pantry, Sitting Area in Primary, Split Bedrooms, Storage, Soaking Tub, Separate Shower, Bar, Walk-In Closet(s)
      • Flooring: Carpet, Tile
      • Windows: Drapes, Plantation Shutters, Sliding
      • Has fireplace: No
      Interior area
      • Total structure area: 1,989
      • Total interior livable area: 1,989 sqft
      Video & virtual tour

      Property

      Parking
      • Total spaces: 4
      • Parking features: Assigned, Asphalt, Guest, Open, Paver Block
      • Has uncovered spaces: Yes
      Accessibility
      • Accessibility features: None
      Features
      • Levels: One
      • Stories: 1
      • Exterior features: Barbecue, Outdoor Shower, Tennis Court(s)
      • Pool features: Association, Heated, Outside Bath Access
      • Has view: Yes
      • View description: Intercoastal, Pond, Pool, Tennis Court
      • Has water view: Yes
      • Water view: Intercoastal,Pond
      • Waterfront features: Pond
      Lot
      • Features: Landscaped, Sprinklers Automatic, Sprinkler System
      Details
      • Parcel number: 240250200200007
      • Zoning: Planned De
      • Special conditions: Standard

      Construction

      Type & style
      • Home type: Condo
      • Property subtype: Condominium
      Materials
      • Roof: Barrel,Flat
      Condition
      • Resale
      • New construction: No
      • Year built: 2005
      Details
      • Builder name: DiVosta Homes

      Utilities & green energy

      • Electric: 100 Amp Service
      • Sewer: Public Sewer
      • Water: Public
      • Utilities for property: Cable Connected, Electricity Connected, Sewer Connected, Underground Utilities, Water Connected

      Community & HOA

      Community
      • Features: Home Owners Association, Gated, Property Manager On-Site, Street Lights, Sidewalks
      • Security: Fire Alarm, Fire Sprinkler System, Gated with Guard, Gated Community, Key Card Entry, Smoke Detector(s), Security Guard
      • Subdivision: HARBOUR ISLE AT HUTCHINSON ISLAND EAST
      HOA
      • Has HOA: Yes
      • Amenities included: Bocce Court, Bike Storage, Clubhouse, Community Kitchen, Car Wash Area, Fitness Center, Maintenance Grounds, Gated, Library, Management, Maintenance, Picnic Area, Pickleball, Pool, Parking, Spa/Hot Tub, Security, Sidewalks, Tennis Court(s), Elevator(s)
      • Services included: Common Areas, Cable TV, Maintenance Grounds, Maintenance Structure, Pest Control, Pool(s), Recreation Facilities, Reserve Fund, Roof, Sewer, Security, Trash, Water, Internet
      • HOA fee: $2,579 quarterly
      • HOA name: Campbell Property Management
      • HOA phone: 772-595-3660
      Location
      • Region: Fort Pierce

      Financial & listing details

      • Price per square foot: $191/sqft
      • Tax assessed value: $323,100
      • Annual tax amount: $7,871
      • Date on market: 5/2/2026
      • Cumulative days on market: 77 days
      • Listing terms: Cash,Conventional,FHA,VA Loan
      • Electric utility on property: Yes

        Estimated market value

        $357,400

        $340,000 - $375,000

        $3,246/mo

        Price history

        DateEventPrice
        5/2/2026Listed for sale$379,000-5.2%$191/sqft
        Source: BeachesMLS #B26023235 Report a problem
        7/3/2025Listing removed$399,900$201/sqft
        Source: BeachesMLS #RX-11049754 Report a problem
        6/6/2025Price change$399,900-3.6%$201/sqft
        Source: BeachesMLS #RX-11049754 Report a problem
        5/23/2025Price change$415,000-1%$209/sqft
        Source: BeachesMLS #RX-11049754 Report a problem
        4/14/2025Price change$419,000-4.7%$211/sqft
        Source: BeachesMLS #RX-11049754 Report a problem
        3/7/2025Price change$439,700-4.4%$221/sqft
        Source: BeachesMLS #RX-11049754 Report a problem
        2/14/2025Price change$459,700-4.2%$231/sqft
        Source: BeachesMLS #RX-11049754 Report a problem
        1/7/2025Listed for sale$479,700$241/sqft
        Source: BeachesMLS #RX-11049754 Report a problem

        Public tax history

        Tax history is unavailable.

        Monthly payment

        Est. payment

        Payment breakdown

        Explore the cost of this home by adjusting the details. Changes won't be saved.
        All calculations are estimates and provided by Zillow, Inc. for informational purposes only. Actual amounts may vary.
        HOA fees may include property taxes on listings classified as Co-Ops. Contact the listing agent and/or owner for fee details.
        Mortgage interest rates are dependent on a number of factors, including credit score, down payment, and repayment length. Interest rate data provided by Zillow Group Marketplace, Inc. as of 1/1/1970 from various mortgage lenders with which we have lead or other similar arrangements; the Estimated Payment is an average of those rates.
        See how much you could borrow to make a competitive offer.

        Climate risks

        Neighborhood: 34949

        Getting around

        43 / 100
        Car-Dependent
        62 / 100
        Bikeable

        Nearby schools

        GreatSchools rating

        A local agent can set up tours, give advice and negotiate with sellers.

        A local lender can help you make sure your offer is ready when you are.

        Browse local experts

        Similar homes