OPEN SUNDAY 1-3PM. Situated on an immense corner cul-de-sac lot spanning more than one-third of an acre in the highly sought after guard gated golf course community of Stonebriar Village this thoughtfully designed custom home is surrounded by mature trees & established landscaping, creating a peaceful setting w-room to spread out. Classic architectural details & quality craftsmanship are evident thruout. A neutral color palette & walls of windows offer abundant natural light & refined millwork give the home a timeless character, while the spacious flr plan offers comfortable everyday living & effortless entertaining. The main level features a gracious LR w-fp~a formal dining rm & a welcoming family rm complete w-BI's~a fp & a wet bar. Just off the fam rm, the bright brkfst area & gourmet kitchen create a natural hub for daily life. The kitchen is equipped w-a seated island~SS appl~gas cktop~dbl ovens, making it equally suited for casual meals or hosting a crowd. The 1st floor also features a richly finished wood-paneled study, complete w-custom BI's & private French dr access to the outdoor living area. Completing the 1st floor is the primary suite designed as a true retreat offering a generous sitting area & spa-like bath w-soaking tub~seamless glass shower~dual vanities~a WI closet. A striking curved staircase leads to a spacious game rm & 3 addt'l bdrms, providing comfortable accommodations for family & guests alike. The bkyrd oasis is designed for relaxation & recreation, featuring an expansive cov patio accessible from all primary rms, sparkling pool w-waterfall~firepit area which could be transformed into an amazing outdoor kitchen w-additional seating or a BB court, w-plenty of open yard for play & pets. With its vast homesite, thoughtful layout, & location inside one of Frisco’s most highly desirable gated communities, this home offers an exceptional opportunity to enjoy both space & sophistication just minutes from everything this vibrant city has to offer.
Sold
Price Unknown
1 Harbour Town Ct, Frisco, TX 75034
4beds
4,593sqft
Single Family Residence
Built in 1992
0.33 Acres Lot
$1,255,300 Zestimate®
$--/sqft
$6,746 Estimated rent
Home value
$1,255,300
$1.18M - $1.33M
$6,746/mo
Zestimate® history
Owner options
List your home for rent
$6,746/mo
Rent Zestimate®
Find your next renter with Zillow Rental Manager. Plus, with online applications, you can quickly screen prospective tenants – for free.
$6,746/mo
Rent Zestimate®
Refinance and save
$300/mo
Est. payment
Refinancing to a lower rate could help reduce your monthly payments and save thousands over the life of the loan.
$300/mo
Est. payment
Explore your selling options
Work with a Zillow partner agent
Leverage their expertise and Zillow's premium Showcase listings to get your home seen by more buyers.
Get startedList with your own agent
Get your home in front of millions of buyers by listing it on Zillow.
Learn how to do itSell it yourself
Take full control of how buyers see your home on Zillow by listing For Sale by Owner (FSBO).
List your homeWhat's special
Firepit areaStriking curved staircaseVast homesite
Zillow last checked:
Listing updated:
Listed by:
Jan Chavoya 0516138 972-335-6564,
Ebby Halliday Realtors 972-335-6564,
Dawn Sweda 0687027 214-616-2998,
Ebby Halliday Realtors
Bought with:
JUSTIN NEWLAND
Newland Real Estate, Inc.
Source: NTREIS,MLS#: 21205654
Facts & features
Interior
Bedrooms & bathrooms
- Bedrooms: 4
- Bathrooms: 5
- Full bathrooms: 3
- 1/2 bathrooms: 2
Primary bedroom
- Features: Closet Cabinetry, Ceiling Fan(s), Dual Sinks, Double Vanity, En Suite Bathroom, Jetted Tub, Separate Shower, Walk-In Closet(s)
- Level: First
- Dimensions: 19 x 14
Bedroom
- Features: Ceiling Fan(s), En Suite Bathroom, Walk-In Closet(s)
- Level: Second
- Dimensions: 13 x 12
Bedroom
- Features: Ceiling Fan(s), En Suite Bathroom, Walk-In Closet(s)
- Level: Second
- Dimensions: 13 x 13
Bedroom
- Features: Ceiling Fan(s), En Suite Bathroom, Walk-In Closet(s)
- Level: Second
- Dimensions: 16 x 13
Breakfast room nook
- Level: First
- Dimensions: 14 x 9
Dining room
- Features: Butler's Pantry
- Level: First
- Dimensions: 14 x 12
Family room
- Features: Built-in Features, Ceiling Fan(s), Fireplace
- Level: First
- Dimensions: 18 x 17
Game room
- Features: Built-in Features, Ceiling Fan(s)
- Level: Second
- Dimensions: 17 x 13
Kitchen
- Features: Breakfast Bar, Built-in Features, Butler's Pantry, Ceiling Fan(s), Eat-in Kitchen, Granite Counters, Kitchen Island, Walk-In Pantry
- Level: First
- Dimensions: 17 x 13
Living room
- Features: Built-in Features, Fireplace
- Level: First
- Dimensions: 16 x 13
Office
- Features: Built-in Features, Ceiling Fan(s)
- Level: First
- Dimensions: 17 x 13
Utility room
- Level: First
- Dimensions: 9 x 9
Heating
- Central, Fireplace(s), Natural Gas
Cooling
- Central Air, Ceiling Fan(s), Electric
Appliances
- Included: Some Gas Appliances, Built-In Refrigerator, Double Oven, Dishwasher, Electric Oven, Gas Cooktop, Disposal, Gas Water Heater, Microwave, Plumbed For Gas, Refrigerator
- Laundry: Washer Hookup, Dryer Hookup, ElectricDryer Hookup, Laundry in Utility Room
Features
- Wet Bar, Built-in Features, Chandelier, Decorative/Designer Lighting Fixtures, Double Vanity, Eat-in Kitchen, Granite Counters, High Speed Internet, Kitchen Island, Multiple Staircases, Open Floorplan, Pantry, Paneling/Wainscoting, Cable TV, Vaulted Ceiling(s), Natural Woodwork, Walk-In Closet(s), Wired for Sound
- Flooring: Carpet, Ceramic Tile, Tile
- Windows: Bay Window(s), Shutters
- Has basement: No
- Number of fireplaces: 2
- Fireplace features: Decorative, Family Room, Gas, Glass Doors, Gas Log, Gas Starter, Living Room, Masonry, Raised Hearth
Interior area
- Total interior livable area: 4,593 sqft
Property
Parking
- Total spaces: 3
- Parking features: Circular Driveway, Concrete, Covered, Door-Multi, Direct Access, Door-Single, Driveway, Enclosed, Garage, Garage Door Opener, Inside Entrance, Kitchen Level, Lighted, Garage Faces Side, Storage, Tandem
- Attached garage spaces: 3
- Has uncovered spaces: Yes
Features
- Levels: Two
- Stories: 2
- Patio & porch: Rear Porch, Patio, Covered
- Exterior features: Lighting, Private Yard, Rain Gutters
- Has private pool: Yes
- Pool features: Gunite, Heated, In Ground, Outdoor Pool, Pool, Private, Pool Sweep, Pool/Spa Combo
- Fencing: Brick,Back Yard,Fenced,Full,Gate,Privacy,Wood,Wrought Iron
Lot
- Size: 0.33 Acres
- Features: Corner Lot, Landscaped, Subdivision, Sprinkler System, Few Trees
- Residential vegetation: Grassed
Details
- Parcel number: R148947
Construction
Type & style
- Home type: SingleFamily
- Architectural style: Traditional,Detached
- Property subtype: Single Family Residence
Materials
- Brick, Wood Siding
- Foundation: Slab
- Roof: Other
Condition
- Year built: 1992
Utilities & green energy
- Sewer: Public Sewer
- Water: Public
- Utilities for property: Electricity Available, Electricity Connected, Natural Gas Available, Phone Available, Sewer Available, Separate Meters, Underground Utilities, Water Available, Cable Available
Community & HOA
Community
- Features: Fenced Yard, Golf, Lake, Playground, Park, Trails/Paths, Curbs, Gated, Sidewalks
- Security: Prewired, Security System, Carbon Monoxide Detector(s), Fire Alarm, Gated Community, Smoke Detector(s), Security Lights, Gated with Guard
- Subdivision: Stonebriar Sec I
HOA
- Has HOA: Yes
- Services included: All Facilities, Association Management
- HOA fee: $300 monthly
- HOA name: Stonebriar HOA
- HOA phone: 214-505-5555
Location
- Region: Frisco
Financial & listing details
- Tax assessed value: $1,202,095
- Annual tax amount: $19,352
- Date on market: 3/20/2026
- Cumulative days on market: 11 days
- Listing terms: Cash,Conventional,FHA,VA Loan
- Electric utility on property: Yes
Price history
| Date | Event | Price |
|---|---|---|
| 4/30/2026 | Sold | -- |
Source: NTREIS #21205654 Report a problem | ||
| 4/13/2026 | Pending sale | $1,299,000$283/sqft |
Source: NTREIS #21205654 Report a problem | ||
| 3/31/2026 | Contingent | $1,299,000$283/sqft |
Source: NTREIS #21205654 Report a problem | ||
| 3/20/2026 | Listed for sale | $1,299,000$283/sqft |
Source: NTREIS #21205654 Report a problem | ||
Public tax history
| Year | Property taxes | Tax assessment |
|---|---|---|
| 2025 | $3,292 -23.4% | $1,119,073 +10% |
| 2024 | $4,298 -0.4% | $1,017,339 +10% |
| 2023 | $4,317 -45.9% | $924,854 +10% |
| 2022 | $7,977 | $840,776 +10% |
| 2021 | $7,977 +0.7% | $764,342 +9.2% |
| 2020 | $7,918 -0.7% | $699,686 -2.5% |
| 2019 | $7,977 +1.3% | $717,967 +6.6% |
| 2018 | $7,878 -25.3% | $673,413 -5.2% |
| 2017 | $10,540 | $710,089 +10% |
| 2016 | $10,540 +4.2% | $645,535 +10% |
| 2015 | $10,111 | $586,850 +10% |
| 2014 | $10,111 | $533,500 +10% |
| 2013 | $10,111 | $485,000 |
| 2012 | -- | $485,000 -1% |
| 2011 | -- | $490,000 -2% |
| 2010 | -- | $500,000 -0.2% |
| 2009 | -- | $500,950 +2.2% |
| 2007 | $8,926 | $489,999 +7.9% |
| 2004 | -- | $454,297 0% |
| 2003 | -- | $454,312 +75.6% |
| 2002 | -- | $258,751 -41.9% |
| 2001 | -- | $444,983 |
Find assessor info on the county website
Neighborhood: Stonebriar
Nearby homes
- $1,226,4004 bd4 ba4.3k sqft2 Harbour Town Ct, Frisco, TX 75034Off Market
- $1,627,4006 bd7 ba5.3k sqft4908 Pinehurst Dr, Frisco, TX 75034Off Market
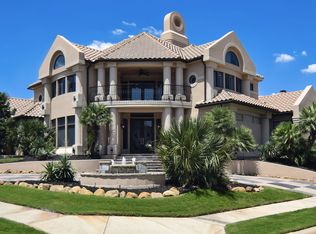
- $1,483,6004 bd5 ba3.7k sqft8 Harbour Town Ct, Frisco, TX 75034Off Market

- $1,460,7665 bd4 ba4.2k sqft9 Harbour Town Ct, Frisco, TX 75034Off Market
- $1,276,7005 bd5 ba3.7k sqft12 Harbour Town Ct, Frisco, TX 75034Off Market
- $1,195,5004 bd5 ba3.6k sqft11 Harbour Town Ct, Frisco, TX 75034Off Market
- $1,300,2004 bd4 ba4.1k sqft4904 Pinehurst Dr, Frisco, TX 75034Off Market
- $1,400,0005 bd3 ba4.7k sqft10 Harbour Town Ct, Frisco, TX 75034Off Market
Nearby schools
GreatSchools rating
- 9/10Tom Hicks Elementary SchoolGrades: PK-5Distance: 1 mi
- 8/10Arbor Creek Middle SchoolGrades: 6-8Distance: 4.5 mi
- 7/10Hebron High SchoolGrades: 9-12Distance: 4.3 mi
Schools provided by the listing agent
- Elementary: Hicks
- Middle: Arbor Creek
- High: Hebron
- District: Lewisville ISD
Source: NTREIS. This data may not be complete. We recommend contacting the local school district to confirm school assignments for this home.
Get a cash offer in 3 minutes
Find out how much your home could sell for in as little as 3 minutes with a no-obligation cash offer.
Estimated market value
$1,255,300
Get a cash offer in 3 minutes
Find out how much your home could sell for in as little as 3 minutes with a no-obligation cash offer.
Estimated market value
$1,255,300
- Texas
- Denton County
- Frisco
- 75034
- Stonebriar
- 1 Harbour Town Ct
