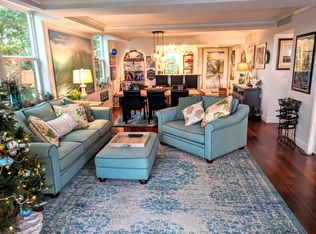
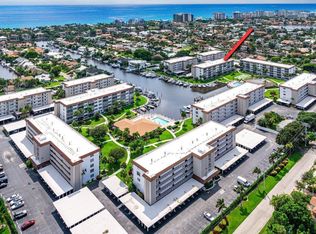
Harbourside - One of Delray's Best-Kept Secrets! Discover Harbourside, a hidden gem on the Intracoastal offering an unbeatable lifestyle in East Delray. This sought-after community features a private marina with boat dockage (check for availability), pickleball and tennis courts, resort-style pool, guest cottage, fitness center, and two clubhouses. Perfectly located—just steps from Publix, Trader Joe's, Fresh Market, Whole Foods, shops, and top restaurants—you'll have everything you need right at your doorstep. This spacious 2-bedroom, 2-bath second-floor residence boasts nearly 1,100 sq. ft. of living space, with a split-bedroom layout and a primary suite that spans one full side of the condo. Enjoy renovated bathrooms, uniform flooring throughout, and a brand-new washer/dry Step out t0 your oversized patio with serene views of the marina, Intracoastal, and beautifully manicured grounds. Additional features include a dedicated storage unit and plenty of parking. An incredible opportunity to own in East Delray all for under $450K!
For sale
$449,000
1 Harbourside Drive #4205, Delray Beach, FL 33483
2beds
1,092sqft
Condominium
Built in 1982
-- sqft lot
$429,000 Zestimate®
$411/sqft
$817/mo HOA
What's special
Resort-style poolRenovated bathroomsSplit-bedroom layoutTwo clubhousesGuest cottageFitness centerPickleball and tennis courts
- 121 days
- 937
- 26
Zillow last checked:
Listing updated:
Listed by:
Joshua Weinraub 484-744-1440,
Coldwell Banker Realty,
Zachary Josef Mazur 561-376-6389,
Coldwell Banker Realty
Source: BeachesMLS,MLS#: B26027319 Originating MLS: BeachesMLS
Originating MLS: BeachesMLSFacts & features
Interior
Bedrooms & bathrooms
- Bedrooms: 2
- Bathrooms: 2
- Full bathrooms: 2
- Main level bathrooms: 2
- Main level bedrooms: 2
Heating
- Central
Cooling
- Central Air, Ceiling Fan(s)
Appliances
- Included: Dryer, Dishwasher, Electric Range, Microwave, Refrigerator, Washer
- Laundry: Inside, Laundry Closet, Washer Dryer Install Allowed
Features
- Built-in Features, Living/Dining Room, Sitting Area in Primary, Split Bedrooms, Storage, Tub Shower, Walk-In Closet(s)
- Flooring: Ceramic Tile, Laminate
- Windows: Blinds
- Has fireplace: No
Interior area
- Total structure area: 1,290
- Total interior livable area: 1,092 sqft
Video & virtual tour
Property
Parking
- Total spaces: 1
- Parking features: Assigned, Covered, Carport, Detached Carport, Guest
- Carport spaces: 1
- Details: CarportSpaces:1.00
Accessibility
- Accessibility features: None
Features
- Levels: One
- Stories: 1
- Entry location: Entry Level Living Area Y
- Patio & porch: Covered, Screened, Balcony
- Exterior features: Built-in Barbecue, Balcony, Barbecue, Outdoor Living Area, Tennis Court(s)
- Pool features: Association
- Has view: Yes
- View description: Marina, Pool
- Has water view: Yes
- Water view: Marina
- Waterfront features: Intracoastal Access, No Fixed Bridges, Ocean Access
Lot
- Features: Sprinklers Automatic
Details
- Parcel number: 12434621260034205
- Zoning: RM(cit
- Special conditions: Standard
Construction
Type & style
- Home type: Condo
- Property subtype: Condominium
Materials
- Block
- Roof: Tar/Gravel
Condition
- Resale
- New construction: No
- Year built: 1982
Utilities & green energy
- Electric: 3 Phase
- Sewer: Public Sewer
- Water: Public
- Utilities for property: Cable Available, Sewer Available, Water Available
Community & HOA
Community
- Features: Boat Facilities, Property Manager On-Site
- Security: Closed Circuit Camera(s), Phone Entry, Smoke Detector(s)
- Subdivision: HARBOURSIDE
HOA
- Has HOA: Yes
- Amenities included: Billiard Room, Bike Storage, Boating, Clubhouse, Fitness Center, Library, Management, Picnic Area, Pickleball, Pool, Recreation Facilities, Shuffleboard Court, Sauna, Sidewalks, Tennis Court(s), Elevator(s)
- Services included: Common Areas, Cable TV, Insurance, Maintenance Grounds, Pest Control, Trash
- HOA fee: $817 monthly
- HOA phone: 561-278-7088
Location
- Region: Delray Beach
Financial & listing details
- Price per square foot: $411/sqft
- Tax assessed value: $162,362
- Annual tax amount: $2,398
- Date on market: 5/12/2026
- Cumulative days on market: 121 days
- Listing terms: Cash,Conventional
Estimated market value
$429,000
$408,000 - $450,000
Not available
Price history
| Date | Event | Price |
|---|---|---|
| 5/12/2026 | Listed for sale | $449,000-7.4%$411/sqft |
Source:  BeachesMLS #B26027319 Report a problem BeachesMLS #B26027319 Report a problem | ||
| 1/6/2026 | Listing removed | $485,000$444/sqft |
Source: BeachesMLS #RX-11115684 Report a problem | ||
| 8/19/2025 | Listed for sale | $485,000+288%$444/sqft |
Source: BeachesMLS #RX-11115684 Report a problem | ||
| 9/6/2000 | Sold | $125,000$114/sqft |
Source: Public Record Report a problem | ||
Public tax history
| Year | Property taxes | Tax assessment |
|---|---|---|
| 2025 | $2,398 +6% | $162,362 +2.9% |
| 2024 | $2,262 +0.6% | $157,786 +3% |
| 2023 | $2,249 +1.3% | $153,190 +3% |
| 2022 | $2,221 +0.6% | $148,728 +3% |
| 2021 | $2,208 +1% | $144,396 +1.4% |
| 2020 | $2,187 +1.8% | $142,402 +2.3% |
| 2019 | $2,148 | $139,200 +1.9% |
| 2018 | $2,148 +5.2% | $136,605 +2.1% |
| 2017 | $2,042 +0.9% | $133,795 +2.1% |
| 2016 | $2,025 +0.1% | $131,043 +0.7% |
| 2015 | $2,023 -2.8% | $130,132 +0.8% |
| 2014 | $2,083 +1.7% | $129,099 +1.5% |
| 2013 | $2,048 0% | $127,191 +1.7% |
| 2012 | $2,048 +2.1% | $125,065 +3% |
| 2011 | $2,005 +1.8% | $121,422 +1.5% |
| 2010 | $1,970 +7.3% | $119,628 +2.7% |
| 2009 | $1,836 +10.8% | $116,483 +0.1% |
| 2008 | $1,657 -11.3% | $116,367 +3% |
| 2007 | $1,868 -5.6% | $112,978 +2.5% |
| 2006 | $1,978 | $110,222 +3% |
| 2005 | -- | $107,012 +3% |
| 2004 | $1,173 +1364.1% | $103,895 +1.9% |
| 2003 | $80 -95.7% | $101,958 +2.4% |
| 2002 | $1,875 +0.9% | $99,568 +1.6% |
| 2001 | $1,859 +25% | $98,000 +18.1% |
| 2000 | $1,487 +2.6% | $83,000 -3.6% |
| 1999 | $1,450 | $86,100 |
Find assessor info on the county website
Monthly payment
Est. payment
Payment breakdown
Explore the cost of this home by adjusting the details. Changes won't be saved.Climate risks
Neighborhood: 33483
Nearby schools
Schools provided by the listing agent
- Elementary: Pine Grove
- Middle: Boca Raton Community
- High: Boca Raton
Source: BeachesMLS. This data may not be complete. We recommend contacting the local school district to confirm school assignments for this home.
- $400,0002 bd2 ba1k sqft1 Harbourside Dr APT 4104, Delray Beach, FL 33483Sold

- $415,5002 bd2 ba1k sqft1 Harbourside Dr #605, Delray Beach, FL 33483Off Market

- $642,5003 bd2 ba1.4k sqft1 Harbourside Dr APT 4307, Delray Beach, FL 33483Off Market
- $475,0003 bd2 ba1.4k sqft1 Harbourside Dr APT 1501, Delray Beach, FL 33483Sold

Similar homes
- $349,0002 bd2 ba1.1k sqft4, Delray Beach, FL 33483For Sale
 MLS ID #B26067362, Jeanne Gawlas Johnston, Lang Realty/BR. BeachesMLS
 - $334,9002 bd2 ba1k sqftBuilding 17, Delray Beach, FL 33483For Sale
 MLS ID #B26057661, Danielle Franciscus, Keller Williams Realty Service. BeachesMLS
 - $254,9002 bd2 ba1.1k sqft3401 W Spanish Trail #455, Delray Beach, FL 33483For Sale
 MLS ID #B26069270, Angela M. Territo, Engel & Voelkers Delray Beach. BeachesMLS
 - $324,4002 bd2 ba1.1k sqft16, Delray Beach, FL 33483For Sale
 MLS ID #R11150585, Courtney Brooke Kirschner, Keyes Company. BeachesMLS
 - $449,0002 bd2 ba1k sqft5540, Ocean Ridge, FL 33435For SaleMLS ID #R11033612, Francine Bisson, RE/MAX Services. BeachesMLS
- $330,0002 bd2 ba1.2k sqft1814, Delray Beach, FL 33484For SaleMLS ID #B26068312, Sherri L Feuer, Lang Realty/ BR. BeachesMLS
- $440,0003 bd2 ba1.2k sqft5272 Buckhead Circle #1010, Boca Raton, FL 33486For SaleMLS ID #B26012723, Jessica Webb, Century 21 Tenace Realty Inc. BeachesMLS
- $234,9002 bd2 ba1.3k sqft9, Delray Beach, FL 33445For SaleMLS ID #B26072821, Pamela A Caruso, Preferred Properties Int'l Rea. BeachesMLS
- $449,0002 bd2 ba1.4k sqft8350 Springlake Drive, Boca Raton, FL 33496For SaleMLS ID #B26040271, Jerome Joseph Tranie, Compass Florida LLC. BeachesMLS
- $489,9002 bd2 ba1k sqftBoca Towers, Boca Raton, FL 33431For SaleMLS ID #B26037715, Nicholas Claude Casamassimo, Casa Ott Realty. BeachesMLS
- $374,5002 bd2 ba1.3k sqft6248 Kings Gate Circle, Delray Beach, FL 33484For SaleMLS ID #B26038721, Iris Garonzik-Miden, Regency Realty Services. BeachesMLS
- $370,0002 bd2 ba1.5k sqft6082 Waldwick Circle, Delray Beach, FL 33484For SaleMLS ID #B26039157, Elyse Duff, Coldwell Banker Realty. BeachesMLS
- $330,0002 bd2 ba1k sqftSouthwinds at Crosswinds, Delray Beach, FL 33445For SaleMLS ID #B26046343, David N Wolofsky, The Keyes Company. BeachesMLS
- $434,9993 bd2 ba1.4k sqft15349 Lake Wisteria Road, Delray Beach, FL 33484For SaleMLS ID #B26040547, Jack Bravman, Lang Realty/ BR. BeachesMLS
- $270,0002 bd2 ba1.1k sqft2935 SW 22nd Avenue #108, Delray Beach, FL 33445For SaleMLS ID #B26030059, Anthony Quaranti, United Realty Group, Inc. BeachesMLS
- $274,9002 bd2 ba1.1k sqft2898 SW 22nd Circle #231b, Delray Beach, FL 33445For SaleMLS ID #B26046160, Kelly LeFaivre, Lang Realty/Delray Beach. BeachesMLS
- $370,9002 bd2 ba958 sqftCapri, Boca Raton, FL 33431For SaleMLS ID #B26068736, Katherine E Gross, Nautica Realty. BeachesMLS
- $319,9002 bd2 ba1.3k sqft8, Boca Raton, FL 33487For SaleMLS ID #B26021703, Margaret V Sarcia, RE/MAX Select Group. BeachesMLS
- $225,0002 bd2 ba1.1k sqft151234, Delray Beach, FL 33484For SaleMLS ID #B26044363, Paul Jay Saperstein, EXP Realty LLC. BeachesMLS
- $495,0002 bd2 ba1.1k sqft3, Boca Raton, FL 33432For SaleMLS ID #B26064048, Lynn A Johnsen, RE/MAX Services. BeachesMLS
