Skip main navigation
Closed
  • $389,000

    1 Hardwick Ct, Pueblo, CO 81005

    5beds
    2,897sqft
    Single Family Residence
    Built in 1999
    9,147 Square Feet Lot
    $387,400 Zestimate®
    $134/sqft
    $2,768 Estimated rent

    Home value

    $387,400

    $349,000 - $430,000

    $2,768/mo

    Zestimate® history
    Loading
    Loading...

    Owner options

    List your home for rent

    $2,768/mo

    Rent Zestimate®

    Find your next renter with Zillow Rental Manager. Plus, with online applications, you can quickly screen prospective tenants – for free.

    Learn more

    $2,768/mo

    Rent Zestimate®

    Refinance and save

    $2,276/mo

    Est. payment

    Refinancing to a lower rate could help reduce your monthly payments and save thousands over the life of the loan.

    See today's rates

    $2,276/mo

    Est. payment

    Explore your selling options

    Work with a Zillow partner agent

    Leverage their expertise and Zillow's premium Showcase listings to get your home seen by more buyers.

    Get started

    List with your own agent

    Get your home in front of millions of buyers by listing it on Zillow.

    Learn how to do it

    Sell it yourself

    Take full control of how buyers see your home on Zillow by listing For Sale by Owner (FSBO).

    List your home

    What's special

    Full finished basementNew interior paintMain level laundryStainless kitchen appliancesAmazing beautiful hardwood floors
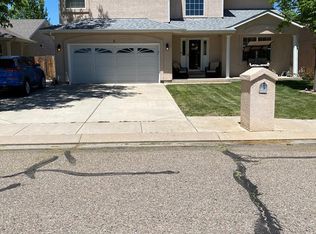
    This 5 bedroom, 3 bath home, located on a quite cul-de-sac on the southside will NOT disappoint. Move-in ready with New interior paint, AMAZING beautiful hardwood floors, and a full finished basement. The stainless kitchen appliances are like new. There is main level laundry and ample entertaining space on the main level and in the basement, with rooms for game and/or movie nights! The well manicured yard with lush green grass, trees and privacy fencing looks and feels like you're in a park. Vaulted ceilings complement the main level living room, adding to the generous size of the home. Be sure to check out the Virtual Tour!!! *Some photos are virtually staged.

    Zillow last checked:

    Listing updated:

    Listed by:

    Team First Choice 719-420-3493,

    Sorella Real Estate

    Bought with:

    Karin Martinez, 100034481

    Keller Williams Performance Realty

    Source: PAR,MLS#: 237397MLS Logo

    Facts & features

    Interior

    Bedrooms & bathrooms
    • Bedrooms: 5
    • Bathrooms: 3
    • Full bathrooms: 3
    • 3/4 bathrooms: 1
    • Main level bedrooms: 3
    Primary bedroom
    • Level: Main
    • Area: 224.64
    • Dimensions: 17.28 x 13
    Bedroom 2
    • Level: Main
    • Area: 99
    • Dimensions: 9.9 x 10
    Bedroom 3
    • Level: Main
    • Area: 99
    • Dimensions: 9.9 x 10
    Bedroom 4
    • Level: Basement
    • Area: 176.94
    • Dimensions: 15.28 x 11.58
    Bedroom 5
    • Level: Basement
    • Area: 119.99
    • Dimensions: 12.93 x 9.28
    Dining room
    • Level: Main
    • Area: 112
    • Dimensions: 8 x 14
    Family room
    • Level: Basement
    • Area: 219.46
    • Dimensions: 14.41 x 15.23
    Kitchen
    • Level: Main
    • Area: 95.17
    • Dimensions: 9.34 x 10.19
    Living room
    • Level: Main
    • Area: 350.52
    • Dimensions: 23 x 15.24
    Features
    • Ceiling Fan(s), Vaulted Ceiling(s), Walk-in Shower
    • Flooring: Hardwood, Tile
    • Windows: Window Coverings
    • Basement: Full,Finished
    • Number of fireplaces: 1
    Interior area
    • Total structure area: 2,897
    • Total interior livable area: 2,897 sqft

    Property

    Parking
    • Total spaces: 2
    • Parking features: 2 Car Garage Attached, Garage Door Opener
    • Attached garage spaces: 2
    Features
    • Patio & porch: Patio-Open-Rear, Stoop-Front
    • Fencing: Wood Fence-Rear,Vinyl Fence-Rear
    Lot
    • Size: 9,147 Square Feet
    • Features: Cul-De-Sac, Sprinkler System-Front, Sprinkler System-Rear, Lawn-Front, Lawn-Rear, Rock-Front, Rock-Rear, Trees-Rear, Automatic Sprinkler
    Details
    • Additional structures: Shed(s)
    • Parcel number: 1509308001
    • Zoning: R-2
    • Special conditions: Standard

    Construction

    Type & style
    • Home type: SingleFamily
    • Architectural style: Ranch
    • Property subtype: Single Family Residence
    Condition
    • Year built: 1999

    Utilities & green energy

    • Utilities for property: Cable Connected

    Community & HOA

    Community
    • Security: Smoke Detector/CO
    • Subdivision: Regency and Meadows
    Location
    • Region: Pueblo

    Financial & listing details

    • Price per square foot: $134/sqft
    • Tax assessed value: $333,763
    • Annual tax amount: $1,468
    • Date on market: 4/21/2026
    • Road surface type: Paved

    Price history

    DateEventPrice
    4/21/2026Sold$389,000-0.2%$134/sqft
    Source: PAR #237397 Report a problem
    3/19/2026Pending sale$389,900$135/sqft
    Source: elevateMLS #7635823 Report a problem
    3/3/2026Price change$389,900-1.3%$135/sqft
    Source: elevateMLS #7635823 Report a problem
    12/9/2025Listed for sale$395,000-3.7%$136/sqft
    Source: PAR #236001 Report a problem
    11/4/2025Listing removed$410,000$142/sqft
    Source: PAR #234689 Report a problem
    9/16/2025Listed for sale$410,000$142/sqft
    Source: PAR #234689 Report a problem

    Public tax history

    YearProperty taxesTax assessment
    2025$1,358 -1.2%$20,860 -15.2%
    2024$1,374 -27.7%$24,600 -1%
    2023$1,901 -3.1%$24,840 +27.2%
    2022$1,963 +16.5%$19,530 -2.8%
    2021$1,684 0%$20,090 +18.2%
    2020$1,685 +132.5%$16,999 +13%
    2018$725 $15,050
    2017$725 +4.8%$15,050 -0.2%
    2016$692 $15,075
    2015$692 +2.9%$15,075 +3.4%
    2014$672 -50.8%$14,585
    2013$1,366 -7.3%$14,585 -2.2%
    2012$1,473 $14,911
    2011$1,473 +3.1%$14,911 -4.9%
    2010$1,429 -4.8%$15,676 0%
    2009$1,501 -1.8%$15,680 -3.4%
    2008$1,528 +10.2%$16,230
    2007$1,387 +4.5%$16,230 +14.5%
    2006$1,327 -2.8%$14,180 +1.6%
    2005$1,366 +1.4%$13,960
    2004$1,347 -6.6%$13,960 -1%
    2003$1,442 +10.8%$14,100 -7.2%
    2002$1,302 +17.4%$15,200 +1.6%
    2001$1,109 $14,960
    Find assessor info on the county website

    Neighborhood: Regency

    Nearby schools

    GreatSchools rating
    Schools provided by the listing agent
    • District: 60

    Source: PAR. This data may not be complete. We recommend contacting the local school district to confirm school assignments for this home.

    Get pre-qualified for a loan
    At Zillow Home Loans, we can pre-qualify you in as little as 5 minutes with no impact to your credit score.

    An equal housing lender. NMLS #10287.

    Sell for more on Zillow
    Get a Zillow Showcase℠ listing at no additional cost and you could sell for .
    $387,400
    2% more
    +$7,748
    With Zillow Showcase(estimated)
    $395,148