Skip main navigation
Sold for $724,000
  • Listing Provided by: Re/Max of Chico
    Bought with: Re/Max of Chico
    $724,000

    1 Harkness Ct, Chico, CA 95973

    4beds
    2,361sqft
    Single Family Residence
    Built in 2024
    8,235 Square Feet Lot
    $681,800 Zestimate®
    $307/sqft
    $3,061 Estimated rent

    Home value

    $681,800

    $600,000 - $770,000

    $3,061/mo

    Zestimate® history
    Loading
    Loading...

    Owner options

    List your home for rent

    $3,061/mo

    Rent Zestimate®

    Find your next renter with Zillow Rental Manager. Plus, with online applications, you can quickly screen prospective tenants – for free.

    Learn more

    $3,061/mo

    Rent Zestimate®

    Refinance and save

    $4,542/mo

    Est. payment

    Refinancing to a lower rate could help reduce your monthly payments and save thousands over the life of the loan.

    See today's rates

    $4,542/mo

    Est. payment

    Explore your selling options

    Work with a Zillow partner agent

    Leverage their expertise and Zillow's premium Showcase listings to get your home seen by more buyers.

    Get started

    List with your own agent

    Get your home in front of millions of buyers by listing it on Zillow.

    Learn how to do it

    Sell it yourself

    Take full control of how buyers see your home on Zillow by listing For Sale by Owner (FSBO).

    List your home

    What's special

    Kitchen island with seatingHigh quality fixturesCarerra quartz countertopsBeautifully stained cedar fencingAlder cabinetsMetal postsSolid core doors
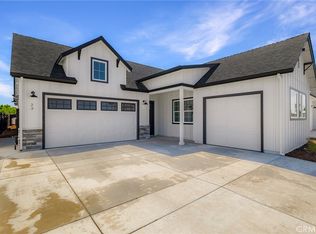
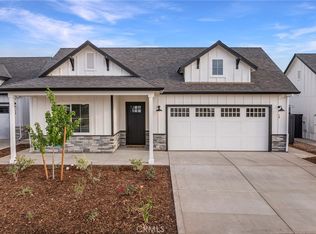

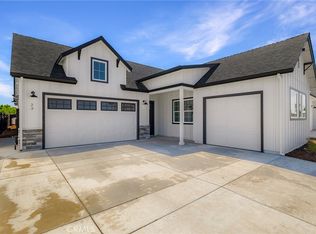
    Recently completed and move in ready! The 4 bedroom 3 and a half bath 2361 sqft "Stable House" offers soaring 10 foot entry, vaulted ceilings and luxury vinyl plank flooring throughout on a huge 8235 sqft lot--one of the larger lots in the subdivision. You'll love the 3 car garage including a fully insulated shop or additional space for parking, storage or projects. This space can potentially be converted into a rec room, home office or gym. The kitchen is a show stopper with Carerra quartz countertops, Kitchen island with seating and a prep sink, Alder cabinets (other options are also available) GE Stainless steel 6 burner gas range, matching dishwasher, microwave and kitchen hood. Bathrooms include quartz countertops, quartz shower surround in the primary bath. Additional features include solid core doors and high quality fixtures throughout. You'll also love the OWNED SOLAR (grandfathered into the coveted NEM 2 plan) large covered patio and huge lot and beautifully stained cedar fencing with metal posts. Make your appointment today to discuss building your very own stunning farmhouse style home close to Hancock Park, less than a mile from Bidwell Park, sycamore creek bike trail, schools and shopping.

    Zillow last checked:

    Listing updated:

    Listing Provided by:

    Jayme Foster DRE #02002903 530-592-6211,

    Re/Max of Chico

    Bought with:

    Heather DeLuca, DRE #01919038

    Re/Max of Chico

    Source: CRMLS,MLS#: SN24059261MLS LogoOriginating MLS: California Regional MLS

    Facts & features

    Interior

    Bedrooms & bathrooms
    • Bedrooms: 4
    • Bathrooms: 4
    • Full bathrooms: 3
    • 1/2 bathrooms: 1
    • Main level bathrooms: 3
    • Main level bedrooms: 3
    Primary bedroom
    • Features: Primary Suite
    Bathroom
    • Features: Bathtub, Closet, Dual Sinks, Enclosed Toilet, Quartz Counters, Separate Shower, Tub Shower, Upgraded, Walk-In Shower
    Kitchen
    • Features: Kitchen Island, Kitchen/Family Room Combo, Quartz Counters, Remodeled, Updated Kitchen
    Other
    • Features: Walk-In Closet(s)
    Heating
    • Central
    Cooling
    • Central Air
    Appliances
    • Included: 6 Burner Stove, Tankless Water Heater
    • Laundry: Washer Hookup, Electric Dryer Hookup, Gas Dryer Hookup, Inside
    Features
    • High Ceilings, Open Floorplan, Quartz Counters, Instant Hot Water, Primary Suite, Walk-In Closet(s)
    • Flooring: Vinyl
    • Has fireplace: No
    • Fireplace features: None
    • Common walls with other units/homes: No Common Walls
    Interior area
    • Total interior livable area: 2,361 sqft

    Property

    Parking
    • Total spaces: 6
    • Parking features: Driveway, Garage
    • Attached garage spaces: 3
    • Uncovered spaces: 3
    Features
    • Levels: One
    • Stories: 1
    • Entry location: 1
    • Patio & porch: Covered
    • Pool features: None
    • Spa features: None
    • Fencing: Excellent Condition
    • Has view: Yes
    • View description: Neighborhood
    Lot
    • Size: 8,235 sqft
    • Features: Rectangular Lot
    Details
    • Parcel number: 016120001000
    • Special conditions: Standard

    Construction

    Type & style
    • Home type: SingleFamily
    • Property subtype: Single Family Residence
    Materials
    • Foundation: Slab
    Condition
    • Turnkey
    • New construction: Yes
    • Year built: 2024

    Utilities & green energy

    • Sewer: Public Sewer
    • Water: Public
    • Utilities for property: Electricity Connected, Natural Gas Connected, Sewer Connected

    Community & neighborhood

    Security
    • Security features: Fire Detection System, Smoke Detector(s)
    Community
    • Community features: Storm Drain(s), Sidewalks
    Location
    • Region: Chico

    Other

    Other facts
    • Listing terms: Submit

    Price history

    DateEventPrice
    1/8/2025Sold$724,000+0.7%$307/sqft
    Source: CRMLS #SN24059261 Report a problem
    1/2/2025Pending sale$719,000$305/sqft
    Source: CRMLS #SN24059261 Report a problem
    11/18/2024Contingent$719,000$305/sqft
    Source: CRMLS #SN24059261 Report a problem
    7/31/2024Listed for sale$719,000$305/sqft
    Source: CRMLS #SN24059261 Report a problem

    Public tax history

    Tax history is unavailable.

    Neighborhood: 95973

    Nearby schools

    GreatSchools rating
    Get pre-qualified for a loan
    At Zillow Home Loans, we can pre-qualify you in as little as 5 minutes with no impact to your credit score.

    An equal housing lender. NMLS #10287.