Skip main navigation
Pending
  • Price cut: $10K (5/25)
    $689,000

    1 Harper Ferry Ct, Medford, NJ 08055

    4beds
    2,755sqft
    : 
    Loading
    Get pre-qualified
    Single Family Residence
    Built in 1979
    0.59 Acres Lot
    $677,400 Zestimate®
    $250/sqft
    $-- HOA

    What's special

    Yard surrounded by treesVaulted ceilingsOversized breakfast roomExpansive casement windowsFreshly paintedFamily room with fireplaceMudroom with custom cabinets
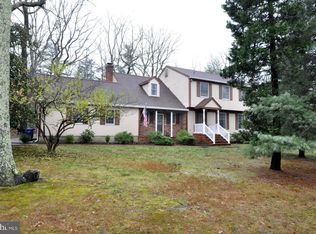
    Welcome to this beautiful Headwater Village stunner! This spacious 4 bedroom, 2.5 bath home by Bob Meyers has been beautifully refreshed and is ready to impress. Step inside to find everything freshly painted, complemented by new, durable vinyl plank flooring that flows throughout. The beautifully updated kitchen with quartz countertops and custom backsplash will be where you prepare your holiday meals. which offers both style and functionality. The home features a thoughtfully expanded layout, including a oversized breakfast room, family room with fireplace and a breathtaking sunroom, all drenched in natural light thanks to vaulted ceilings, skylights, and expansive casement windows. The sunroom opens directly to the peaceful cleared and fenced in yard surrounded by trees making this your private retreat. Adding to the charm is a mudroom with custom cabinets, perfect for keeping everything organized and tidy. Upstairs the 4 oversized bedroom offers plenty of space to spread out and has 2 updated bathrooms that shine with modern finishes, The unfinished basement is just waiting for your finishing touches and is the perfect place for a "man cave" a home theatre or a playroom This home is move-in ready and ready for you to call it Home. This will sell fast so come see it for yourself!
    94 days
    |
    155
    |
    4
    |

    Zillow last checked:

    Listing updated:

    Listed by:

    Lorna Kaim 856-986-2642,

    Compass New Jersey, LLC - Moorestown

    Source: Bright MLS,MLS#: NJBL2109254MLS Logo

      Facts & features

      Interior

      Bedrooms & bathrooms
      • Bedrooms: 4
      • Bathrooms: 3
      • Full bathrooms: 2
      • 1/2 bathrooms: 1
      • Main level bathrooms: 1
      Rooms
      • Room types: Living Room, Dining Room, Primary Bedroom, Bedroom 2, Bedroom 3, Kitchen, Family Room, Basement, Foyer, Breakfast Room, Sun/Florida Room, Bathroom 2, Primary Bathroom
      Primary bedroom
      • Features: Attached Bathroom, Ceiling Fan(s)
      • Level: Upper
      • Area: 234 Square Feet
      • Dimensions: 13 X 18
      Bedroom 2
      • Features: Flooring - Carpet, Ceiling Fan(s)
      • Level: Upper
      • Area: 288 Square Feet
      • Dimensions: 16 X 18
      Bedroom 3
      • Features: Flooring - Carpet
      • Level: Upper
      • Area: 160 Square Feet
      • Dimensions: 10 X 16
      Primary bathroom
      • Features: Flooring - Tile/Brick, Countertop(s) - Solid Surface
      • Level: Upper
      • Area: 77 Square Feet
      • Dimensions: 7 X 11
      Bathroom 2
      • Features: Flooring - Tile/Brick
      • Level: Upper
      • Area: 48 Square Feet
      • Dimensions: 6 X 8
      Basement
      • Features: Basement - Unfinished
      • Level: Lower
      Breakfast room
      • Features: Ceiling Fan(s), Flooring - HardWood, Crown Molding, Skylight(s), Cathedral/Vaulted Ceiling
      • Level: Main
      • Area: 135 Square Feet
      • Dimensions: 9 X 15
      Dining room
      • Features: Chair Rail, Crown Molding, Flooring - Carpet
      • Level: Main
      • Area: 169 Square Feet
      • Dimensions: 13 X 13
      Family room
      • Features: Fireplace - Wood Burning, Flooring - HardWood, Crown Molding
      • Level: Main
      • Area: 238 Square Feet
      • Dimensions: 14 X 17
      Foyer
      • Level: Main
      • Area: 91 Square Feet
      • Dimensions: 7 X 13
      Kitchen
      • Features: Countertop(s) - Ceramic, Flooring - HardWood, Pantry, Double Sink
      • Level: Main
      • Area: 208 Square Feet
      • Dimensions: 13 X 16
      Living room
      • Features: Chair Rail, Flooring - Carpet, Crown Molding
      • Level: Main
      • Area: 247 Square Feet
      • Dimensions: 13 X 19
      Mud room
      • Features: Flooring - Tile/Brick
      • Level: Main
      • Area: 80 Square Feet
      • Dimensions: 8 X 10
      Other
      • Features: Ceiling Fan(s), Crown Molding, Flooring - Other, Skylight(s)
      • Level: Main
      • Area: 288 Square Feet
      • Dimensions: 16 X 18
      Heating
      • Forced Air, Natural Gas
      Cooling
      • Central Air, Multi Units, Natural Gas
      Appliances
      • Included: Stainless Steel Appliance(s), Gas Water Heater
      • Laundry: Mud Room
      Features
      • Ceiling Fan(s), Chair Railings, Crown Molding, Exposed Beams, Family Room Off Kitchen, Bathroom - Stall Shower, Bathroom - Tub Shower
      • Flooring: Carpet, Ceramic Tile, Engineered Wood
      • Windows: Skylight(s)
      • Basement: Partial
      • Number of fireplaces: 1
      • Fireplace features: Brick
      Interior area
      • Total structure area: 2,755
      • Total interior livable area: 2,755 sqft
      • Finished area above ground: 2,755
      • Finished area below ground: 0

      Property

      Parking
      • Total spaces: 6
      • Parking features: Garage Faces Side, Attached, Driveway
      • Attached garage spaces: 2
      • Uncovered spaces: 4
      Accessibility
      • Accessibility features: None
      Features
      • Levels: Two
      • Stories: 2
      • Pool features: None
      • Fencing: Split Rail
      • Has view: Yes
      • View description: Trees/Woods
      Lot
      • Size: 0.59 Acres
      • Features: Cul-De-Sac, Wooded
      Details
      • Additional structures: Above Grade, Below Grade
      • Parcel number: 200510600002
      • Zoning: RESIDENTIAL
      • Special conditions: Standard

      Construction

      Type & style
      • Home type: SingleFamily
      • Architectural style: Colonial
      • Property subtype: Single Family Residence
      Materials
      • Brick Front, Vinyl Siding, Frame
      • Foundation: Block
      • Roof: Architectural Shingle
      Condition
      • Excellent
      • New construction: No
      • Year built: 1979
      Details
      • Builder name: Bob Meyer

      Utilities & green energy

      • Sewer: On Site Septic
      • Water: Well

      Community & HOA

      Community
      • Subdivision: Headwater Village
      HOA
      • Has HOA: No
      Location
      • Region: Medford
      • Municipality: MEDFORD TWP

      Financial & listing details

      • Price per square foot: $250/sqft
      • Tax assessed value: $373,300
      • Annual tax amount: $12,328
      • Date on market: 4/8/2026
      • Listing agreement: Exclusive Right To Sell
      • Listing terms: Cash,Conventional,FHA,VA Loan
      • Inclusions: Washer, Dryer, Refrigerator, Existing Light Fixtures And Window Blinds
      • Ownership: Fee Simple

        Estimated market value

        $677,400

        $644,000 - $711,000

        $4,430/mo

        Price history

        DateEventPrice
        7/9/2026Pending sale$689,000$250/sqft
        Source: Bright MLS #NJBL2109254 Report a problem
        6/11/2026Contingent$689,000$250/sqft
        Source: Bright MLS #NJBL2109254 Report a problem
        5/25/2026Price change$689,000-1.4%$250/sqft
        Source: Bright MLS #NJBL2109254 Report a problem
        4/8/2026Listed for sale$699,000+55.7%$254/sqft
        Source: Bright MLS #NJBL2109254 Report a problem
        3/24/2023Sold$448,888-2.2%$163/sqft
        Source: Bright MLS #NJBL2037572 Report a problem
        3/4/2023Pending sale$458,888$167/sqft
        Source: Bright MLS #NJBL2037572 Report a problem
        3/2/2023Listed for sale$458,888$167/sqft
        Source: Bright MLS #NJBL2037572 Report a problem
        1/6/2023Pending sale$458,888$167/sqft
        Source: Bright MLS #NJBL2037572 Report a problem
        12/4/2022Listed for sale$458,888$167/sqft
        Source: Bright MLS #NJBL2037572 Report a problem

        Public tax history

        Tax history is unavailable.

        Monthly payment

        Est. payment

        Payment breakdown

        Explore the cost of this home by adjusting the details. Changes won't be saved.
        All calculations are estimates and provided by Zillow, Inc. for informational purposes only. Actual amounts may vary.
        HOA fees may include property taxes on listings classified as Co-Ops. Contact the listing agent and/or owner for fee details.
        Mortgage interest rates are dependent on a number of factors, including credit score, down payment, and repayment length. Interest rate data provided by Zillow Group Marketplace, Inc. as of 1/1/1970 from various mortgage lenders with which we have lead or other similar arrangements; the Estimated Payment is an average of those rates.
        See how much you could borrow to make a competitive offer.

        Climate risks

        Neighborhood: 08055

        Getting around

        0 / 100
        Car-Dependent
        23 / 100
        Somewhat Bikeable

        Nearby schools

        GreatSchools rating
        Schools provided by the listing agent
        • District: Medford Township Public Schools

        Source: Bright MLS. This data may not be complete. We recommend contacting the local school district to confirm school assignments for this home.

        A local agent can set up tours, give advice and negotiate with sellers.

        Browse local experts

        Similar homes