Exceptional patio home bordering the "Links at Woodcliff." Original homeowners have lovingly cared for this spacious home. Gracious foyer opens to beautiful great room with magnificent views from wall of windows & relax by the fireplace. Home office off foyer with oversized windows, den (or possible bedroom or dining room), updated kitchen with large island & ample counterspace, granite countertops, Blanco sink, walk-pantry, separate dining area. Powder room. First floor primary suite, custom built-in walk-in closet, newer bathroom, oversized shower, double vanity & 2nd vanity, enclosed water closet, linen closet. 2171 sq. ft. on main floor + glass/screened enclosed porch, patio. Upstairs there are two more good-sized bedrooms with wall-to-wall carpeting & a full bath.(533 sq. ft.) The remainder of the house has gleaming wood floors throughout. Lower level with egress window is finished. Full bathroom (mirror is excluded), storage area. Basement refrigerator and ping pong table remain. The home borders the golf course, spacious patio with power awning, beautifully landscaped all around. Many wonderful upgrades and features. Delayed negotiations to take place on February 2, 2026.
Closed
$645,000
1 Harrington Dr, Fairport, NY 14450
3beds
2,704sqft
Single Family Residence
Built in 2002
3,049 Square Feet Lot
$658,500 Zestimate®
$239/sqft
$3,700 Estimated rent
Home value
$658,500
$612,000 - $711,000
$3,700/mo
Zestimate® history
Owner options
List your home for rent
$3,700/mo
Rent Zestimate®
Find your next renter with Zillow Rental Manager. Plus, with online applications, you can quickly screen prospective tenants – for free.
$3,700/mo
Rent Zestimate®
Refinance and save
$5,156/mo
Est. payment
Refinancing to a lower rate could help reduce your monthly payments and save thousands over the life of the loan.
$5,156/mo
Est. payment
Explore your selling options
Work with a Zillow partner agent
Leverage their expertise and Zillow's premium Showcase listings to get your home seen by more buyers.
Get startedList with your own agent
Get your home in front of millions of buyers by listing it on Zillow.
Learn how to do itSell it yourself
Take full control of how buyers see your home on Zillow by listing For Sale by Owner (FSBO).
List your homeWhat's special
First floor primary suiteGleaming wood floors throughoutCustom built-in walk-in closetBeautifully landscaped all aroundGracious foyerSeparate dining areaGranite countertops
Zillow last checked:
Listing updated:
Listed by:
Kathleen B. Keogh 585-421-5200,
Howard Hanna
Bought with:
Amy L. Petrone, 30PE1131149
RE/MAX Realty Group
Source: NYSAMLSs,MLS#: R1656130 Originating MLS: Rochester
Originating MLS: RochesterFacts & features
Interior
Bedrooms & bathrooms
- Bedrooms: 3
- Bathrooms: 4
- Full bathrooms: 3
- 1/2 bathrooms: 1
- Main level bathrooms: 2
- Main level bedrooms: 1
Heating
- Gas, Electric, Forced Air, Radiant, Space Heater
Cooling
- Central Air
Appliances
- Included: Convection Oven, Double Oven, Dryer, Dishwasher, Electric Oven, Electric Range, Free-Standing Range, Gas Cooktop, Disposal, Gas Water Heater, Microwave, Oven, Refrigerator, Washer, Humidifier
- Laundry: Main Level
Features
- Breakfast Bar, Cedar Closet(s), Ceiling Fan(s), Cathedral Ceiling(s), Den, Entrance Foyer, Eat-in Kitchen, French Door(s)/Atrium Door(s), Separate/Formal Living Room, Guest Accommodations, Granite Counters, Home Office, Kitchen Island, Library, Pantry, Skylights, Walk-In Pantry, Window Treatments, Bedroom on Main Level, Convertible Bedroom, Bath in Primary Bedroom
- Flooring: Carpet, Ceramic Tile, Hardwood, Resilient, Varies
- Windows: Drapes, Skylight(s)
- Basement: Egress Windows,Full,Finished,Sump Pump
- Number of fireplaces: 1
Interior area
- Total structure area: 2,704
- Total interior livable area: 2,704 sqft
Property
Parking
- Total spaces: 2
- Parking features: Attached, Garage
- Attached garage spaces: 2
Features
- Levels: Two
- Stories: 2
- Exterior features: Blacktop Driveway
Lot
- Size: 3,049 Square Feet
- Dimensions: 59 x 81
- Features: Corner Lot, Rectangular, Rectangular Lot, Residential Lot
Details
- Parcel number: 2644891792000002030000
- Special conditions: Standard
Construction
Type & style
- Home type: SingleFamily
- Architectural style: Cape Cod,Patio Home
- Property subtype: Single Family Residence
Materials
- Attic/Crawl Hatchway(s) Insulated, Fiber Cement, Copper Plumbing, PEX Plumbing
- Foundation: Block
- Roof: Asphalt
Condition
- Resale
- Year built: 2002
Details
- Builder model: Aristo
Utilities & green energy
- Electric: Circuit Breakers
- Sewer: Connected
- Water: Connected, Public
- Utilities for property: Sewer Connected, Water Connected
Community & HOA
Community
- Security: Security System Leased
- Subdivision: Horizon Pointe/Woodcliff
HOA
- Amenities included: None
- HOA fee: $365 monthly
Location
- Region: Fairport
Financial & listing details
- Price per square foot: $239/sqft
- Tax assessed value: $437,100
- Annual tax amount: $17,335
- Date on market: 1/20/2026
- Cumulative days on market: 13 days
- Listing terms: Cash,Conventional,FHA,VA Loan
Price history
| Date | Event | Price |
|---|---|---|
| 2/27/2026 | Sold | $645,000+0.8%$239/sqft |
Source:  NYSAMLSs #R1656130 Report a problem NYSAMLSs #R1656130 Report a problem | ||
| 2/4/2026 | Pending sale | $639,900$237/sqft |
Source: NYSAMLSs #R1656130 Report a problem | ||
| 1/20/2026 | Listed for sale | $639,900+68.7%$237/sqft |
Source: NYSAMLSs #R1656130 Report a problem | ||
| 2/26/2002 | Sold | $379,393$140/sqft |
Source: Public Record Report a problem | ||
Public tax history
| Year | Property taxes | Tax assessment |
|---|---|---|
| 2025 | -- | $437,100 |
| 2024 | -- | $437,100 |
| 2023 | -- | $437,100 |
| 2022 | -- | $437,100 |
| 2021 | -- | $437,100 |
| 2020 | -- | $437,100 |
| 2018 | -- | $437,100 |
| 2017 | $9,961 | $437,100 |
| 2016 | -- | $437,100 |
| 2015 | -- | $437,100 |
| 2014 | -- | $437,100 |
| 2013 | -- | $437,100 |
| 2012 | -- | $437,100 |
| 2011 | -- | $437,100 |
| 2010 | -- | $437,100 +2% |
| 2009 | -- | $428,600 +5% |
| 2007 | -- | $408,200 |
| 2006 | -- | $408,200 +4.5% |
| 2005 | -- | $390,600 |
| 2004 | -- | $390,600 +5% |
| 2003 | -- | $372,000 |
| 2002 | -- | $372,000 +14207.7% |
| 2001 | -- | $2,600 |
| 2000 | -- | $2,600 |
Find assessor info on the county website
Neighborhood: 14450
Nearby homes
- $710,9003 bd2 ba2.7k sqft3 Harrington Dr, Fairport, NY 14450Off Market
- $829,0004 bd4 ba2.9k sqft2 Harrington Dr, Fairport, NY 14450Off Market
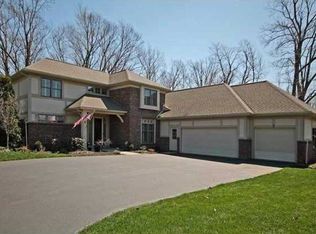
- $700,7003 bd2 ba3k sqft5 Harrington Dr, Fairport, NY 14450Off Market
- $405,0003 bd3 ba2.1k sqft1 Bristol View Dr, Fairport, NY 14450Sold

- $748,9003 bd3 ba2.1k sqft3 Bristol View Dr, Fairport, NY 14450Sold
- $706,1003 bd2 ba2.3k sqft4 Harrington Dr, Fairport, NY 14450Off Market
- $685,6004 bd3 ba2.8k sqft7 Harrington Dr, Fairport, NY 14450Off Market
- $460,0002 bd3 ba2.4k sqft8 Bristol View Dr, Fairport, NY 14450Sold
Nearby schools
GreatSchools rating
- 6/10Jefferson Avenue SchoolGrades: K-5Distance: 3.2 mi
- 8/10Martha Brown Middle SchoolGrades: 6-8Distance: 2.2 mi
- NAMinerva Deland SchoolGrades: 9Distance: 3.1 mi
Schools provided by the listing agent
- High: Fairport Senior High
- District: Fairport
Source: NYSAMLSs. This data may not be complete. We recommend contacting the local school district to confirm school assignments for this home.
Sell for more on Zillow
Get a Zillow Showcase℠ listing at no additional cost and you could sell for .
$658,500
2% more
+$13,170
With Zillow Showcase(estimated)
$671,670
- New York
- Monroe County
- Fairport
- 14450
- 1 Harrington Dr
Nearby cities
Nearby zip codes
Other Fairport Topics
