Skip main navigation
Sold for $1,745,000
  • $1,745,000

    1 Hartman Ct, Potomac, MD 20854

    6beds
    5,580sqft
    Single Family Residence
    Built in 1967
    0.51 Acres Lot
    $1,891,200 Zestimate®
    $313/sqft
    $7,340 Estimated rent

    Home value

    $1,891,200

    $1.78M - $2.04M

    $7,340/mo

    Zestimate® history
    Loading
    Loading...

    Owner options

    List your home for rent

    $7,340/mo

    Rent Zestimate®

    Find your next renter with Zillow Rental Manager. Plus, with online applications, you can quickly screen prospective tenants – for free.

    Learn more

    $7,340/mo

    Rent Zestimate®

    Refinance and save

    $8,657/mo

    Est. payment

    Refinancing to a lower rate could help reduce your monthly payments and save thousands over the life of the loan.

    See today's rates

    $8,657/mo

    Est. payment

    Explore your selling options

    Work with a Zillow partner agent

    Leverage their expertise and Zillow's premium Showcase listings to get your home seen by more buyers.

    Get started

    List with your own agent

    Get your home in front of millions of buyers by listing it on Zillow.

    Learn how to do it

    Sell it yourself

    Take full control of how buyers see your home on Zillow by listing For Sale by Owner (FSBO).

    List your home

    What's special

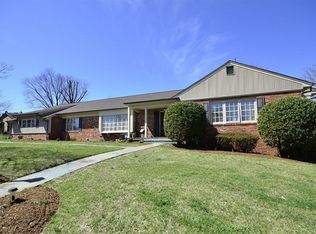
    Welcome to 1 Hartman Court, a showcase property in highly desirable McAuley Park, the most convenient, close-in neighborhood in Potomac. Beginning with its spectacular curb appeal on a quiet cul-de-sac, this property offers the expanse and luxury of a half-acre lot and approximately 5,750 interior square feet over three levels, all within 15 minutes of downtown Bethesda and a short distance to Downtown Washington, Northern Virginia and the region’s three international airports. The main level includes a spacious foyer with mahogany front door, entertainment-size living room with wood-burning fireplace, separate dining room, updated kitchen with island and modern appliances, breakfast area with banquette, adjoining family room with wood-burning fireplace, screened porch with vaulted ceiling, mud room area, powder room, 2-car, side-loading garage with electric charging station and a deck with a gas line opening from the porch and family room. Upstairs includes six bedrooms and three full bathrooms. The primary suite is spectacular, with a large bedroom area with closets and a renovated bathroom (2019) with soaking bath, shower stall and two sink areas. The five secondary rooms are well sized, and the two hall bathrooms have been updated. There is a pull-down stair access to the attic. The lower level has a large recreation/playroom with a side entrance, a powder room, exercise room and utility/laundry room with sink. Exterior amenities include a circular driveway, a deep front yard with two champion trees, a two-car, side-loading garage with electric charging station, a large, fenced (2020) backyard with ample grass play area and mature plantings and an expansive deck across the back of the house.

    Zillow last checked:

    Listing updated:

    Listed by:

    Corey Burr 301-346-3345,

    TTR Sotheby's International Realty

    Bought with:

    Laura Steuart, 516562

    Compass

    Source: Bright MLS,MLS#: MDMC2131278MLS Logo

    Facts & features

    Interior

    Bedrooms & bathrooms
    • Bedrooms: 6
    • Bathrooms: 5
    • Full bathrooms: 3
    • 1/2 bathrooms: 2
    • Main level bathrooms: 1
    Basement
    • Area: 1402
    Heating
    • Forced Air, Zoned, Natural Gas
    Cooling
    • Central Air, Zoned, Electric
    Appliances
    • Included: Cooktop, Dishwasher, Disposal, Dryer, Oven, Range Hood, Refrigerator, Washer, Microwave, Gas Water Heater
    • Laundry: In Basement
    Features
    • Kitchen - Country, Breakfast Area, Dining Area, Kitchen - Gourmet, Primary Bath(s), Upgraded Countertops, Built-in Features, Chair Railings, Crown Molding, Recessed Lighting, Floor Plan - Traditional
    • Flooring: Wood
    • Doors: French Doors
    • Windows: Bay/Bow, Window Treatments
    • Basement: Connecting Stairway,Partial,Heated,Improved,Exterior Entry,Side Entrance,Walk-Out Access,Windows
    • Number of fireplaces: 2
    • Fireplace features: Mantel(s)
    Interior area
    • Total structure area: 5,750
    • Total interior livable area: 5,580 sqft
    • Finished area above ground: 4,348
    • Finished area below ground: 1,232

    Property

    Parking
    • Total spaces: 2
    • Parking features: Garage Faces Side, Garage Door Opener, Inside Entrance, Circular Driveway, Attached
    • Attached garage spaces: 2
    • Has uncovered spaces: Yes
    Accessibility
    • Accessibility features: None
    Features
    • Levels: Three
    • Stories: 3
    • Patio & porch: Deck, Screened, Porch
    • Exterior features: Street Lights
    • Pool features: None
    • Fencing: Back Yard
    • Has view: Yes
    • View description: Garden
    Lot
    • Size: 0.51 Acres
    • Features: Suburban
    Details
    • Additional structures: Above Grade, Below Grade
    • Parcel number: 161000882890
    • Zoning: R200
    • Special conditions: Standard

    Construction

    Type & style
    • Home type: SingleFamily
    • Architectural style: Colonial
    • Property subtype: Single Family Residence
    Materials
    • Brick
    • Foundation: Block
    • Roof: Composition
    Condition
    • Very Good
    • New construction: No
    • Year built: 1967

    Utilities & green energy

    • Sewer: Public Sewer
    • Water: Public

    Community & neighborhood

    Security
    • Security features: Carbon Monoxide Detector(s), Smoke Detector(s), Exterior Cameras
    Location
    • Region: Potomac
    • Subdivision: Mcauley Park

    Other

    Other facts
    • Listing agreement: Exclusive Right To Sell
    • Ownership: Fee Simple

    Price history

    DateEventPrice
    7/17/2024Sold$1,745,000$313/sqft
    Source: Bright MLS #MDMC2131278 Report a problem
    6/21/2024Contingent$1,745,000$313/sqft
    Source: Bright MLS #MDMC2131278 Report a problem
    6/20/2024Price change$1,745,000-3.1%$313/sqft
    Source: Bright MLS #MDMC2131278 Report a problem
    6/6/2024Listed for sale$1,800,000+64.4%$323/sqft
    Source: Bright MLS #MDMC2131278 Report a problem
    6/26/2015Sold$1,095,000$196/sqft
    Source: Public Record Report a problem
    4/2/2015Listed for sale$1,095,000$196/sqft
    Source: Keller Williams - Crofton/Ft. Meade #MC8522381 Report a problem
    3/15/2015Pending sale$1,095,000$196/sqft
    Source: Keller Williams Flagship of Maryland #MC8522381 Report a problem
    1/28/2015Price change$1,095,000-4.8%$196/sqft
    Source: Keller Williams Flagship of Maryland #MC8522381 Report a problem
    1/22/2015Listed for sale$1,150,000$206/sqft
    Source: Keller Williams Flagship of Maryland #MC8522381 Report a problem
    1/9/2015Pending sale$1,150,000$206/sqft
    Source: Keller Williams Flagship of Maryland #MC8522381 Report a problem
    12/23/2014Listed for sale$1,150,000-11.2%$206/sqft
    Source: Keller Williams Flagship of Maryland #MC8522381 Report a problem
    10/28/2014Listing removed$1,295,000$232/sqft
    Source: Long & Foster Real Estate #MC8437791 Report a problem
    10/11/2014Price change$1,295,000-3.9%$232/sqft
    Source: Long & Foster Real Estate #MC8437791 Report a problem
    9/27/2014Price change$1,347,500-3.8%$241/sqft
    Source: Long & Foster Real Estate #MC8437791 Report a problem
    8/23/2014Listed for sale$1,400,000+42.9%$251/sqft
    Source: Long & Foster Real Estate #MC8437791 Report a problem
    2/13/2004Sold$980,000-3.1%$176/sqft
    Source: Public Record Report a problem
    9/11/2003Sold$1,011,001$181/sqft
    Source: Public Record Report a problem

    Public tax history

    YearProperty taxesTax assessment
    2025$16,081 +11.2%$1,337,700 +6.5%
    2024$14,465 +6.8%$1,256,500 +6.9%
    2023$13,542 +12.2%$1,175,300 +7.4%
    2022$12,073 +2.4%$1,094,100 +2.3%
    2021$11,788 +2.3%$1,069,233 +2.4%
    2020$11,521 +5.4%$1,044,367 +2.4%
    2019$10,933 -0.2%$1,019,500 +2.8%
    2018$10,952 +0.5%$991,433 +2.9%
    2017$10,897 +9.8%$963,367 +3%
    2016$9,922 $935,300
    2015$9,922 $935,300
    2014$9,922 $935,300 -3%
    2013-- $964,500
    2012-- $964,500
    2011-- $964,500 -19.8%
    2010-- $1,202,080 +4.7%
    2009-- $1,148,430 +4.9%
    2008-- $1,094,780 +5.2%
    2007-- $1,041,130 +11.7%
    2006-- $931,930 +13.3%
    2005-- $822,730 +15.3%
    2004-- $713,530
    2003-- $713,530 +19.6%
    2002-- $596,710 +10.9%
    2001-- $538,300

    Find assessor info on the county website

    Neighborhood: 20854

    Nearby schools

    GreatSchools rating
    Schools provided by the listing agent
    • Elementary: Seven Locks
    • Middle: Cabin John
    • High: Winston Churchill
    • District: Montgomery County Public Schools

    Source: Bright MLS. This data may not be complete. We recommend contacting the local school district to confirm school assignments for this home.

    Get a cash offer in 3 minutes
    Find out how much your home could sell for in as little as 3 minutes with a no-obligation cash offer.
    Estimated market value
    $1,891,200
    Get a cash offer in 3 minutes
    Find out how much your home could sell for in as little as 3 minutes with a no-obligation cash offer.
    Estimated market value
    $1,891,200