Skip main navigation
Sold for $526,000
  • $526,000

    1 Harvard Drive, Poughkeepsie, NY 12603

    3beds
    2,484sqft
    Single Family Residence, Residential
    Built in 1997
    0.55 Acres Lot
    $601,000 Zestimate®
    $212/sqft
    $3,996 Estimated rent

    Home value

    $601,000

    $571,000 - $631,000

    $3,996/mo

    Zestimate® history
    Loading
    Loading...

    Owner options

    List your home for rent

    $3,996/mo

    Rent Zestimate®

    Find your next renter with Zillow Rental Manager. Plus, with online applications, you can quickly screen prospective tenants – for free.

    Learn more

    $3,996/mo

    Rent Zestimate®

    Refinance and save

    $3,616/mo

    Est. payment

    Refinancing to a lower rate could help reduce your monthly payments and save thousands over the life of the loan.

    See today's rates

    $3,616/mo

    Est. payment

    Explore your selling options

    Work with a Zillow partner agent

    Leverage their expertise and Zillow's premium Showcase listings to get your home seen by more buyers.

    Get started

    List with your own agent

    Get your home in front of millions of buyers by listing it on Zillow.

    Learn how to do it

    Sell it yourself

    Take full control of how buyers see your home on Zillow by listing For Sale by Owner (FSBO).

    List your home

    What's special

    New roofNatural lightRear deckPeninsula islandLarge primary bedroomHallway bathroomNew composite front deck
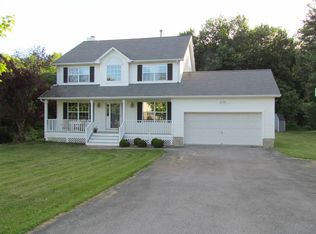
    Welcome to this beautiful open plan colonial home located on a corner lot of Harvard Dr and Regency Dr - both ending with Cul-de-Sac locations. For sale by the original owner in the fabulous Town Meadows executive development. This bright and cheery home features a spacious entryway, a formal living room with French doors that open up to the family room and highlights plantation window blinds and a cozy gas remote controlled operated fireplace - a relaxing room to snuggle around on a chilly evening. The spacious Eat-in-Kitchen has a peninsula island plus sliding glass doors that lead to the rear deck with a remote controlled retractable awning for summer shade. The formal dining room is located off the kitchen and highlights hardwood floors, and a 1st floor bathroom that makes up the main living area. The upper level of the home features: A large primary bedroom and bathroom with a bump out dormer, a jacuzzi soaking tub, dual sinks, a pocket door to shower & toilet area for privacy, plus two walk-in closets. Two additional bedrooms also with the bump out dormers that allow an abundance of natural light. a hallway bathroom/laundry room plus a bright and spacious office/den - The home shows like a 4 bedroom - The lower level has an unfinished basement with a tremendous amount of storage space plus access to an oversized two car garage and a large driveway. The home has Central A/C, Municipal water,  NEW roof in 2022, NEW dishwasher in 2023, NEW sliding glass door in 2023, NEW composite front deck to the main entrance in 2023, Septic cleaned in 2023 and Natural gas heating. The home is located off Rt 44 between the town of Poughkeepsie and the town of Pleasant Valley plus is walking distance to the super NEW East Dale village town square with its trendy new restaurants, boutiques and coffee shops plus a short easy commute to the Taconic State Parkway, Metro North trains, the Mid Hudson bridge and the fabulous Walkway over the Hudson River with its biking and hiking trails - Come see all the amenities the Dutchess County has to offer. Additional Information: Amenities:Storage,ParkingFeatures:2 Car Detached,

    Zillow last checked:

    Listing updated:

    Listed by:

    Ann Scarano 845-505-3850,

    Realty Center Hudson Valley 845-462-8990

    Bought with:

    Candice Ryu, 40RY0930426

    BHHS Hudson Valley Properties

    Source: OneKey® MLS as distributed by MLS GRID,MLS#: H6287213MLS Logo

    Facts & features

    Interior

    Bedrooms & bathrooms
    • Bedrooms: 3
    • Bathrooms: 3
    • Full bathrooms: 2
    • 1/2 bathrooms: 1
    Primary bedroom
    • Level: Second
    Bedroom 1
    • Level: Second
    Bedroom 2
    • Level: Second
    Bathroom 1
    • Level: First
    Bathroom 2
    • Level: Second
    Bathroom 3
    • Level: Second
    Bonus room
    • Level: Lower
    Dining room
    • Level: First
    Family room
    • Level: First
    Kitchen
    • Level: First
    Laundry
    • Level: Second
    Living room
    • Level: First
    Office
    • Level: Second
    Heating
    • Baseboard
    Cooling
    • Central Air
    Appliances
    • Included: Dishwasher, Dryer, Electric Water Heater, Refrigerator, Washer
    • Laundry: Inside
    Features
    • Eat-in Kitchen, Entrance Foyer, Formal Dining, Kitchen Island, Primary Bathroom, Walk Through Kitchen
    • Flooring: Carpet, Hardwood
    • Basement: Partial,Unfinished
    • Attic: Scuttle
    • Number of fireplaces: 1
    Interior area
    • Total structure area: 2,484
    • Total interior livable area: 2,484 sqft

    Property

    Parking
    • Total spaces: 2
    • Parking features: Detached, Driveway, Garage Door Opener, Off Street, Storage
    • Has uncovered spaces: Yes
    Features
    • Levels: Two
    • Stories: 2
    • Patio & porch: Deck
    • Exterior features: Mailbox
    Lot
    • Size: 0.55 Acres
    • Features: Corner Lot, Cul-De-Sac, Level, Near Public Transit, Near School, Near Shops, Sloped
    Details
    • Parcel number: 1346896262028836710000

    Construction

    Type & style
    • Home type: SingleFamily
    • Architectural style: Colonial
    • Property subtype: Single Family Residence, Residential
    Materials
    • Vinyl Siding
    Condition
    • Year built: 1997

    Utilities & green energy

    • Sewer: Septic Tank
    • Water: Public
    • Utilities for property: Trash Collection Private

    Community & neighborhood

    Community
    • Community features: Park
    Location
    • Region: Poughkeepsie

    Other

    Other facts
    • Listing agreement: Exclusive Right To Sell

    Price history

    DateEventPrice
    3/29/2024Sold$526,000+2.1%$212/sqft
    Source: OneKey® MLS as distributed by MLS GRID #H6287213 Report a problem
    3/1/2024Pending sale$515,000$207/sqft
    Source: OneKey® MLS as distributed by MLS GRID #H6287213 Report a problem
    2/3/2024Listed for sale$515,000+120.1%$207/sqft
    Source: OneKey® MLS as distributed by MLS GRID #H6287213 Report a problem
    9/14/1998Sold$234,000+2.2%$94/sqft
    Source: Public Record Report a problem
    6/23/1998Sold$229,000+472.5%$92/sqft
    Source: Agent Provided Report a problem
    9/25/1997Sold$40,000$16/sqft
    Source: Public Record Report a problem

    Public tax history

    YearProperty taxesTax assessment
    2025-- $446,500
    2024-- $446,500
    2023-- $446,500 +16.1%
    2022-- $384,500
    2021-- $384,500 +7.1%
    2020-- $359,000
    2019-- $359,000 +11%
    2018-- $323,500 +5.2%
    2017$11,793 $307,500
    2016-- $307,500
    2015-- $307,500
    2014-- $307,500 -7.5%
    2012-- $332,500 -3.6%
    2011-- $345,000 -8%
    2010-- $375,000 -16.8%
    2009-- $450,500 -5%
    2008-- $474,000 -5.1%
    2007-- $499,500 +131.4%
    2006-- $215,900
    2005-- $215,900
    2004-- $215,900
    2003-- $215,900
    2002-- $215,900
    2001-- $215,900
    2000-- $215,900

    Find assessor info on the county website

    Neighborhood: MacDonnell Heights

    Nearby schools

    GreatSchools rating
    Schools provided by the listing agent
    • Elementary: Traver Road Primary School
    • Middle: Lagrange Middle School
    • High: Arlington High School

    Source: OneKey® MLS as distributed by MLS GRID. This data may not be complete. We recommend contacting the local school district to confirm school assignments for this home.

    Get a cash offer in 3 minutes
    Find out how much your home could sell for in as little as 3 minutes with a no-obligation cash offer.
    Estimated market value
    $601,000
    Get a cash offer in 3 minutes
    Find out how much your home could sell for in as little as 3 minutes with a no-obligation cash offer.
    Estimated market value
    $601,000