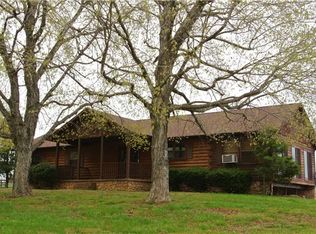
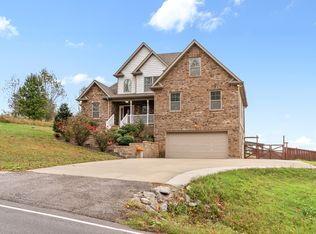
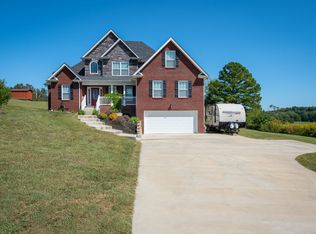
Gorgeous Oakmont Floor Plan on 5.08 Acres w/4 Beds/3 Baths + BONUS RM! Spacious GREAT Room w/High Ceilings, Stone Fireplace & Eng Hardwood Floors! Eat-in Kitchen w/GRANITE Counters & Island Bar-Top, TILE Backsplash & S/S Appliances! XL Master w/DBL VANITIES, TILE Shower, Separate SOAKING TUB, HUGE Walk-in Closet! Covered back deck! No backyard neighbors! NO HOA! Low County Taxes! Physical Address: 3735 Chapel Hill Rd.
This property is not currently displayed as for sale or rent on Zillow. This may be different from what's on other websites or public sources.