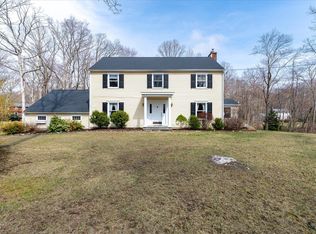
Nestled in the heart of South Salem, this impeccably renovated home at 1 Hastings Court offers the perfect blend of modern luxury and timeless charm. Boasting three bedrooms and two and a half baths, this residence is a testament to sophisticated living. From the moment you step inside, you'll be captivated by the seamless integration of classic architecture and contemporary design.
The interiors of this home have been thoughtfully designed, featuring spacious and elegant living areas. The living room is a haven of comfort, flooded with natural light, creating an inviting ambiance for relaxation and entertainment. The heart of this home is its gourmet kitchen, a chef's delight equipped with top-of-the-line appliances, sleek countertops, and ample storage space. Whether you're preparing a casual meal or hosting a dinner party, this kitchen is sure to inspire your culinary creativity. The three bedrooms in this home are generously sized, providing comfortable retreats for rest and relaxation. Enjoy heated tile floors for added comfort. The primary suite is a true sanctuary, complete with a private ensuite bathroom and walk-in closet, offering a peaceful haven at the end of the day. The home features two full bathrooms and one half-bath, all exquisitely designed with modern fixtures and luxurious finishes. Spa-like amenities and attention to detail elevate the bathing experience to one of indulgence and comfort.
Step outside to discover your own 2 acre outdoor oasis—a beautifully landscaped yard that provides the perfect backdrop for outdoor gatherings, gardening, or simply unwinding amidst nature. The expansive patio offers a delightful space for al fresco dining and enjoying the serene surroundings. This home has been meticulously renovated with modern upgrades, ensuring a seamless blend of style and functionality. From energy-efficient appliances to smart home features, every detail has been carefully curated for a contemporary lifestyle.
Situated in South Salem, this property offers a tranquil residential setting while being conveniently located near schools, shopping, dining, and recreational amenities. It provides easy access to major highways, making commuting a breeze. Don't miss the opportunity to make this completely renovated 3-bedroom, 2 1/2-bathroom home yours. Experience the epitome of luxury, comfort, and convenience at 1 Hastings Court. Schedule a viewing today and discover the perfect place to call home. Additional Information: ParkingFeatures:2 Car Attached,
Sold for $850,000
Street View
$850,000
1 Hastings Court, South Salem, NY 10590
3beds
2,288sqft
Single Family Residence, Residential
Built in 1979
2.01 Acres Lot
$1,031,500 Zestimate®
$372/sqft
$7,827 Estimated rent
Home value
$1,031,500
$970,000 - $1.10M
$7,827/mo
Zestimate® history
Owner options
List your home for rent
$7,827/mo
Rent Zestimate®
Find your next renter with Zillow Rental Manager. Plus, with online applications, you can quickly screen prospective tenants – for free.
$7,827/mo
Rent Zestimate®
Refinance and save
$5,646/mo
Est. payment
Refinancing to a lower rate could help reduce your monthly payments and save thousands over the life of the loan.
$5,646/mo
Est. payment
Explore your selling options
Work with a Zillow partner agent
Leverage their expertise and Zillow's premium Showcase listings to get your home seen by more buyers.
Get startedList with your own agent
Get your home in front of millions of buyers by listing it on Zillow.
Learn how to do itSell it yourself
Take full control of how buyers see your home on Zillow by listing For Sale by Owner (FSBO).
List your homeWhat's special
Modern fixturesModern upgradesModern luxurySleek countertopsMeticulously renovatedHeated tile floorsExpansive patio
Zillow last checked:
Listing updated:
Listed by:
Erin E. Lee 917-816-1411,
Keller Williams Realty Group 914-713-3270
Bought with:
David M. Calabrese, 40CA1161914
Houlihan Lawrence Inc.
Source: OneKey® MLS as distributed by MLS GRID,MLS#: H6276253
Facts & features
Interior
Bedrooms & bathrooms
- Bedrooms: 3
- Bathrooms: 3
- Full bathrooms: 2
- 1/2 bathrooms: 1
Heating
- Electric, Heat Pump
Cooling
- Ductless, Wall/Window Unit(s)
Appliances
- Included: Dishwasher, Dryer, Refrigerator, Stainless Steel Appliance(s), Tankless Water Heater, Washer
Features
- Chandelier, Eat-in Kitchen, Entrance Foyer
- Flooring: Hardwood
- Windows: Double Pane Windows, ENERGY STAR Qualified Windows
- Basement: Finished,Full,Walk-Out Access
- Attic: Full,Pull Stairs
Interior area
- Total structure area: 2,288
- Total interior livable area: 2,288 sqft
Property
Parking
- Total spaces: 2
- Parking features: Attached, Driveway
- Has uncovered spaces: Yes
Features
- Levels: Three Or More
- Stories: 3
- Patio & porch: Deck
Lot
- Size: 2.01 Acres
- Features: Near School, Near Shops
Details
- Parcel number: 3000052000098370000001
Construction
Type & style
- Home type: SingleFamily
- Architectural style: Colonial
- Property subtype: Single Family Residence, Residential
Condition
- Actual
- Year built: 1979
Utilities & green energy
- Sewer: Septic Tank
- Utilities for property: Trash Collection Private
Community & HOA
Community
- Features: Park
HOA
- Has HOA: No
- Amenities included: Park
Location
- Region: South Salem
Financial & listing details
- Price per square foot: $372/sqft
- Tax assessed value: $55,500
- Annual tax amount: $15,577
- Date on market: 11/2/2023
- Listing agreement: Exclusive Right To Sell
- Inclusions: Oven/Range
Price history
| Date | Event | Price |
|---|---|---|
| 1/21/2024 | Sold | $850,000+6.4%$372/sqft |
Source:  OneKey® MLS as distributed by MLS GRID #H6276253 Report a problem OneKey® MLS as distributed by MLS GRID #H6276253 Report a problem | ||
| 11/17/2023 | Pending sale | $799,000$349/sqft |
Source: OneKey® MLS as distributed by MLS GRID #H6276253 Report a problem | ||
| 11/2/2023 | Listed for sale | $799,000+82%$349/sqft |
Source: OneKey® MLS as distributed by MLS GRID #H6276253 Report a problem | ||
| 11/22/2022 | Sold | $439,000+691%$192/sqft |
Source: OneKey® MLS as distributed by MLS GRID #H6192112 Report a problem | ||
| 5/19/2022 | Sold | $55,500$24/sqft |
Source: Public Record Report a problem | ||
Public tax history
| Year | Property taxes | Tax assessment |
|---|---|---|
| 2025 | -- | $51,600 |
| 2024 | -- | $51,600 +65.9% |
| 2023 | -- | $31,100 -44% |
| 2022 | -- | $55,500 |
| 2021 | -- | $55,500 |
| 2020 | -- | $55,500 |
| 2019 | -- | $55,500 |
| 2018 | -- | $55,500 |
| 2017 | -- | $55,500 |
| 2016 | -- | $55,500 |
| 2015 | -- | $55,500 |
Find assessor info on the county website
Neighborhood: 10590
Nearby homes
- $960,0004 bd3 ba2.5k sqft2 Hastings Ct, South Salem, NY 10590Sold
- $871,1003 bd-- ba2.1k sqft239 Silver Spring Rd, South Salem, NY 10590Off Market
- $937,7002.482 Acres243 Silver Spring Rd, South Salem, NY 10590Off Market
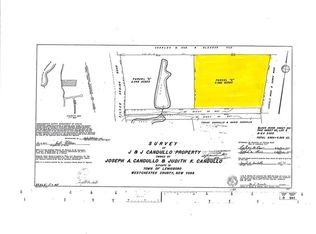
- $1,324,9004 bd-- ba-- sqft3 Hastings Ct, South Salem, NY 10590Off Market
- $1,108,9004 bd-- ba-- sqft170 Journeys End Rd, South Salem, NY 10590Off Market
- $1,024,1003 bd4 ba2.9k sqft222 Silver Spring Rd, South Salem, NY 10590Off Market
- $805,0002 bd2 ba2.5k sqft226 Silver Spring Rd, South Salem, NY 10590Sold
- $814,2004 bd4 ba1.8k sqft4 Hastings Ct, South Salem, NY 10590Off Market
Nearby schools
GreatSchools rating
- 7/10Meadow Pond Elementary SchoolGrades: K-5Distance: 2.7 mi
- 7/10John Jay Middle SchoolGrades: 6-8Distance: 7.5 mi
- 10/10John Jay High SchoolGrades: 9-12Distance: 7.6 mi
Schools provided by the listing agent
- Elementary: Meadow Pond Elementary School
- Middle: John Jay Middle School
- High: John Jay High School
Source: OneKey® MLS as distributed by MLS GRID. This data may not be complete. We recommend contacting the local school district to confirm school assignments for this home.
- New York
- Westchester County
- South Salem
- 10590
- 1 Hastings Court
Nearby cities
Nearby zip codes
Other South Salem Topics
