BACK ON MARKET DUE TO BUYERS NOT ABLE TO OBTAIN FINANCING. Welcome to the magnificent Hawley Glen, the most sought after and intimate private complex in the north end of Stratford. Steps away from shopping and the connector to all highways, this beautiful condo is a commuters/travelers dream. The one level experience allows for a large open living area with wood burning fireplace, eat in kitchen with large window allowing lots of bright light, along the private hall you will find guest bath with laundry in unit, den/office /second bedroom has beautiful sliders to massive secluded outside patio overlooking lush green gardens, large primary suite with a spacious walk in closet and a full bath. This unit also offers a super bonus large unfinished basement with super high ceilings and great floor plan for potential creative living space. Just a few feet from your entry, off street parking on the drive way that leads to your very own large garage. Owner has invested in a brand new furnace in 2022. Natural Gas, Sewer and City Water. Come Find your next home with Exceptional Convenience and an Easy Breezy Lifestyle. Agent Related HIGHEST AND BEST BY WEDNESDAY 8/9 5PM
Sold for $265,000
$265,000
1 Hawley Glen #1, Stratford, CT 06614
1beds
1,090sqft
Condominium
Built in 1987
-- sqft lot
$318,300 Zestimate®
$243/sqft
$2,220 Estimated rent
Home value
$318,300
$299,000 - $341,000
$2,220/mo
Zestimate® history
Owner options
List your home for rent
$2,220/mo
Rent Zestimate®
Find your next renter with Zillow Rental Manager. Plus, with online applications, you can quickly screen prospective tenants – for free.
$2,220/mo
Rent Zestimate®
Refinance and save
$2,006/mo
Est. payment
Refinancing to a lower rate could help reduce your monthly payments and save thousands over the life of the loan.
$2,006/mo
Est. payment
Explore your selling options
Work with a Zillow partner agent
Leverage their expertise and Zillow's premium Showcase listings to get your home seen by more buyers.
Get startedList with your own agent
Get your home in front of millions of buyers by listing it on Zillow.
Learn how to do itSell it yourself
Take full control of how buyers see your home on Zillow by listing For Sale by Owner (FSBO).
List your homeWhat's special
Super high ceilingsMagnificent hawley glenPrivate hallLarge primary suiteGreat floor planSpacious walk in closetGuest bath
Zillow last checked:
Listing updated:
Listed by:
Maureen Greenberg 203-667-7416,
House Real Estate 203-667-7416
Bought with:
Dianne Camella, RES.0095679
RE/MAX Right Choice
Source: Smart MLS,MLS#: 170569024
Facts & features
Interior
Bedrooms & bathrooms
- Bedrooms: 1
- Bathrooms: 2
- Full bathrooms: 1
- 1/2 bathrooms: 1
Rooms
- Room types: Laundry
Primary bedroom
- Level: Main
Bathroom
- Level: Main
Den
- Level: Main
Kitchen
- Level: Main
Living room
- Level: Main
Heating
- Forced Air, Natural Gas
Cooling
- Central Air
Appliances
- Included: Oven/Range, Microwave, Refrigerator, Dishwasher, Washer, Dryer, Electric Water Heater
Features
- Basement: Full
- Attic: None
- Number of fireplaces: 1
Interior area
- Total structure area: 1,090
- Total interior livable area: 1,090 sqft
- Finished area above ground: 1,090
Property
Parking
- Total spaces: 1
- Parking features: Detached
- Garage spaces: 1
Features
- Stories: 1
- Waterfront features: Beach Access
Lot
- Features: Level, Few Trees, Wooded
Details
- Parcel number: 369849
- Zoning: D-7
Construction
Type & style
- Home type: Condo
- Architectural style: Ranch
- Property subtype: Condominium
Materials
- Vinyl Siding, Wood Siding
Condition
- New construction: No
- Year built: 1987
Utilities & green energy
- Sewer: Public Sewer
- Water: Public
Community & HOA
Community
- Subdivision: North End
HOA
- Has HOA: Yes
- Amenities included: None, Management
- Services included: Maintenance Grounds, Trash, Snow Removal, Road Maintenance, Insurance
- HOA fee: $186 monthly
Location
- Region: Stratford
Financial & listing details
- Price per square foot: $243/sqft
- Tax assessed value: $124,740
- Annual tax amount: $5,015
- Date on market: 9/2/2023
Price history
| Date | Event | Price |
|---|---|---|
| 8/31/2023 | Sold | $265,000$243/sqft |
Source:  Smart MLS #170569024 Report a problem Smart MLS #170569024 Report a problem | ||
| 8/5/2023 | Price change | $265,000+1.1%$243/sqft |
Source: Smart MLS #170569024 Report a problem | ||
| 5/10/2023 | Listed for sale | $262,000$240/sqft |
Source: Smart MLS #170569024 Report a problem | ||
Public tax history
Tax history is unavailable.
Neighborhood: 06614
Nearby homes
- $313,8001 bd1 ba997 sqft9 Hawley Gln, Stratford, CT 06614Off Market
- $248,0001 bd2 ba1k sqft8 Hawley Gln UNIT 8, Stratford, CT 06614Sold
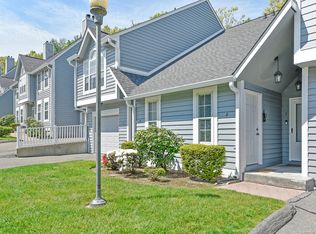
- $325,0001 bd2 ba997 sqft7 Hawley Gln UNIT 7, Stratford, CT 06614Sold

- $378,5002 bd3 ba1.6k sqft717 Hawley Gln #18, Stratford, CT 06614Sold
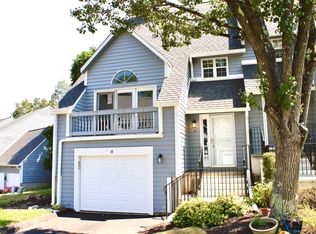
- $427,9002 bd2 ba1.4k sqft707 Hawley Ln 1 #1, Stratford, CT 06614Off Market
- $---- bd-- ba-- sqft717 Hawley Ln UNIT 28, Stratford, CT 06614Off Market
- $---- bd-- ba-- sqft717 Hawley Ln UNIT 15, Stratford, CT 06614Off Market
- $---- bd-- ba-- sqft717 Hawley Ln UNIT 21, Stratford, CT 06614Off Market
Nearby schools
GreatSchools rating
- 4/10Chapel SchoolGrades: K-6Distance: 1.5 mi
- 4/10Harry B. Flood Middle SchoolGrades: 7-8Distance: 1.4 mi
- 8/10Bunnell High SchoolGrades: 9-12Distance: 0.8 mi
Schools provided by the listing agent
- Elementary: Chapel Street
- Middle: Flood
- High: Bunnell
Source: Smart MLS. This data may not be complete. We recommend contacting the local school district to confirm school assignments for this home.


Get pre-qualified for a loan
At Zillow Home Loans, we can pre-qualify you in as little as 5 minutes with no impact to your credit score.An equal housing lender. NMLS #10287.
Sell for more on Zillow
Get a Zillow Showcase℠ listing at no additional cost and you could sell for .
$318,300
2% more
+$6,366
With Zillow Showcase(estimated)
$324,666
- Connecticut
- Fairfield County
- Stratford
- 06614
- 1 Hawley Glen Unit 1
Nearby cities
Nearby neighborhoods
Nearby zip codes
Other Stratford Topics
