AMAZING OPPORTUNITY TO LIVE AND WORK! Discover the Perfect Blend of Residential Comfort and Professional Flexibility with this Unique Ranch Style Property on an Oversized Corner Lot in Desirable East Norwich. Offering a Live/Work Opportunity, This Property is Perfectly Suited for Medical Professionals, Savvy Investors, or Buyers Seeking a Beautiful Ranch with Lots of Space! The Residential Side of the Home Features, a Bright Living Room, a Formal Dining Area, and an Open Kitchen with Gas Cooking. A Warm and Inviting Den with a Wood Burning Fireplace Adds Charm and Functionality. The Spacious Primary Bedroom Includes a Large Walk in Closet and Full Bath. Additional Features Include Gas Heat, Central Air, Basement with Laundry and 2 Car Garage. The Tremendous Professional Office Wing Offers its Own Separate Entrance and Includes a Large Waiting Room with Reception Desk, a Hallway Leading to Five Private Rooms, a Separate Office and 2 Full Baths. Previously Operated as a Dental Office, This Space is Ideal For Medical Therapy, Wellness or Professional Use- Or Can Easily Be Adapted For Additional Living Space. Situated on an Expansive Corner Lot with a Huge Yard, this Home Can Be Anything You Want, Whether You’re Looking To Establish a Practice At Home or Make this the Home Of Your Dreams. This One-Of-A-Kind Property Offers Unlimited Potential in a Prime Location.
Sold for $800,000
$800,000
1 Hawthorne Road, East Norwich, NY 11732
3beds
2,829sqft
Single Family Residence, Residential
Built in 1954
0.29 Acres Lot
$1,333,400 Zestimate®
$283/sqft
$6,615 Estimated rent
Home value
$1,333,400
$1.20M - $1.48M
$6,615/mo
Zestimate® history
Owner options
List your home for rent
$6,615/mo
Rent Zestimate®
Find your next renter with Zillow Rental Manager. Plus, with online applications, you can quickly screen prospective tenants – for free.
$6,615/mo
Rent Zestimate®
Refinance and save
$5,344/mo
Est. payment
Refinancing to a lower rate could help reduce your monthly payments and save thousands over the life of the loan.
$5,344/mo
Est. payment
Explore your selling options
Work with a Zillow partner agent
Leverage their expertise and Zillow's premium Showcase listings to get your home seen by more buyers.
Get startedList with your own agent
Get your home in front of millions of buyers by listing it on Zillow.
Learn how to do itSell it yourself
Take full control of how buyers see your home on Zillow by listing For Sale by Owner (FSBO).
List your homeWhat's special
Wood burning fireplaceSeparate officeFive private roomsSpacious primary bedroomLarge walk in closetWarm and inviting denResidential comfort
Zillow last checked:
Listing updated:
Listed by:
Jamie Gorman 516-978-5521,
JG Homes 516-978-5521
Bought with:
Unrepresented Buyer
Buyer Representation Office
Source: OneKey® MLS as distributed by MLS GRID,MLS#: 848011
Facts & features
Interior
Bedrooms & bathrooms
- Bedrooms: 3
- Bathrooms: 3
- Full bathrooms: 3
Primary bedroom
- Description: Large Primary Bedroom with Walk in Closet
- Level: First
Primary bathroom
- Description: Large Primary Full Bath
- Level: First
Bathroom 2
- Description: Full Bath
- Level: First
Bathroom 3
- Description: Full Bath
- Level: First
Basement
- Description: Lots of Potenial!
- Level: Basement
Bonus room
- Description: Den/2nd Bedroom
- Level: Lower
Den
- Description: Large Den with Wood Burning Fireplace
- Level: First
Dining room
- Description: Formal Dining Room
- Level: First
Kitchen
- Description: Kitchen
- Level: First
Living room
- Description: Bright Living Room
- Level: First
Office
- Description: Huge Office Space with Waiting Area and Additional 6 Rooms
- Level: First
Heating
- Has Heating (Unspecified Type)
Cooling
- Central Air
Appliances
- Included: Dryer, Gas Range, Refrigerator, Washer
Features
- First Floor Bedroom, First Floor Full Bath, In-Law Floorplan, Primary Bathroom, Master Downstairs, Open Floorplan, Open Kitchen, Storage
- Basement: Partially Finished
- Attic: Partial
- Number of fireplaces: 1
- Fireplace features: Wood Burning
Interior area
- Total structure area: 2,829
- Total interior livable area: 2,829 sqft
Property
Parking
- Total spaces: 2
- Parking features: Garage
- Garage spaces: 2
Lot
- Size: 0.29 Acres
- Features: Back Yard, Corner Lot, Front Yard
Details
- Parcel number: 2489240090000190
- Special conditions: None
Construction
Type & style
- Home type: SingleFamily
- Architectural style: Ranch
- Property subtype: Single Family Residence, Residential
Materials
- Vinyl Siding
Condition
- Year built: 1954
Utilities & green energy
- Sewer: Cesspool
- Water: Public
- Utilities for property: Natural Gas Connected
Community & HOA
HOA
- Has HOA: No
Location
- Region: East Norwich
Financial & listing details
- Price per square foot: $283/sqft
- Tax assessed value: $719,000
- Annual tax amount: $14,336
- Date on market: 4/14/2025
- Cumulative days on market: 121 days
- Listing agreement: Exclusive Right To Sell
Price history
| Date | Event | Price |
|---|---|---|
| 10/17/2025 | Sold | $800,000-11.1%$283/sqft |
Source:  OneKey® MLS as distributed by MLS GRID #848011 Report a problem OneKey® MLS as distributed by MLS GRID #848011 Report a problem | ||
| 8/13/2025 | Pending sale | $899,999$318/sqft |
Source: OneKey® MLS as distributed by MLS GRID #848011 Report a problem | ||
| 6/4/2025 | Price change | $899,999-10%$318/sqft |
Source: OneKey® MLS as distributed by MLS GRID #848011 Report a problem | ||
| 5/6/2025 | Price change | $999,999-9.1%$353/sqft |
Source: OneKey® MLS as distributed by MLS GRID #848011 Report a problem | ||
| 4/14/2025 | Listed for sale | $1,099,999$389/sqft |
Source: OneKey® MLS as distributed by MLS GRID #848011 Report a problem | ||
| 12/18/2016 | Listing removed | $2,700+12.5%$1/sqft |
Source: Lynda Baker Realty Corp #2898012 Report a problem | ||
| 4/28/2013 | Listing removed | $2,400$1/sqft |
Source: Lynda Baker Realty Corporation #2573135 Report a problem | ||
| 3/3/2013 | Listed for rent | $2,400$1/sqft |
Source: Lynda Baker Realty Corporation #2561825 Report a problem | ||
Public tax history
| Year | Property taxes | Tax assessment |
|---|---|---|
| 2024 | -- | $719 -3.5% |
| 2023 | -- | $745 -4.9% |
| 2022 | -- | $783 |
| 2021 | $11,948 +17.2% | -- |
| 2020 | $10,194 -15.4% | $908 -6.7% |
| 2019 | $12,051 | $973 -18.8% |
| 2018 | $12,051 +2.5% | $1,199 |
| 2017 | $11,751 -3.6% | $1,199 -9.2% |
| 2016 | $12,189 +182.6% | $1,320 |
| 2015 | $4,313 +9.5% | $1,320 |
| 2013 | $3,938 +6.8% | $1,320 |
| 2012 | $3,686 -39.5% | $1,320 -5.7% |
| 2011 | $6,094 -11.1% | $1,400 -17% |
| 2010 | $6,858 | $1,687 -8.8% |
| 2009 | -- | $1,849 +6% |
| 2008 | -- | $1,745 +6% |
| 2006 | -- | $1,647 -45.2% |
| 2005 | -- | $3,003 -42.6% |
| 2004 | -- | $5,234 |
| 2003 | -- | $5,234 -48.7% |
| 2002 | -- | $10,200 |
| 2001 | -- | $10,200 |
| 2000 | -- | $10,200 |
Find assessor info on the county website
Neighborhood: 11732
Nearby homes
- $35,000-- bd-- ba-- sqft1 Hawthorne Rd, East Norwich, NY 11732Off Market
- $879,000-- bd2 ba1.4k sqft5 Coral Cv, East Norwich, NY 11732Off Market
- $960,500-- bd3 ba1.8k sqft4 Coral Cv, East Norwich, NY 11732Off Market
- $800,0005 bd2 ba1.8k sqft3 Coral Cv, East Norwich, NY 11732Sold
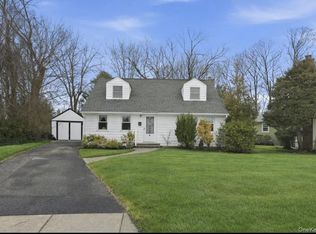
- $901,6003 bd3 ba1.1k sqft6 Coral Cv, East Norwich, NY 11732Off Market
- $364,0007,383 Square Feet975 Oyster Bay Rd, East Norwich, NY 11732Off Market
- $73,100-- bd-- ba-- sqft975 Oyster Bay Rd, East Norwich, NY 11732Off Market
- $1,206,000-- bd2 ba2.6k sqft975 Oyster Bay Rd, East Norwich, NY 11732Off Market
Nearby schools
GreatSchools rating
- 9/10Vernon SchoolGrades: 3-6Distance: 0.4 mi
- 8/10Oyster Bay Middle SchoolGrades: 7-8Distance: 1.8 mi
- 9/10Oyster Bay High SchoolGrades: 9-12Distance: 1.8 mi
Schools provided by the listing agent
- Elementary: Theodore Roosevelt School
- Middle: Oyster Bay High School
- High: Oyster Bay High School
Source: OneKey® MLS as distributed by MLS GRID. This data may not be complete. We recommend contacting the local school district to confirm school assignments for this home.
Get a cash offer in 3 minutes
Find out how much your home could sell for in as little as 3 minutes with a no-obligation cash offer.
Estimated market value
$1,333,400
Get a cash offer in 3 minutes
Find out how much your home could sell for in as little as 3 minutes with a no-obligation cash offer.
Estimated market value
$1,333,400
- New York
- Nassau County
- East Norwich
- 11732
- 1 Hawthorne Road
Nearby cities
Nearby zip codes
Other East Norwich Topics
