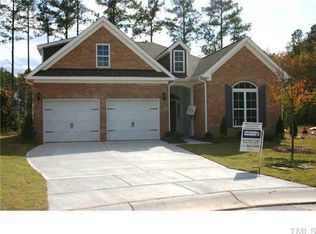
Welcome to this fantastic all-brick home in this desirable 55+ community, ideally located near Meadowmont and within walking distance to shopping and amenities, 5 min to I40, 7 min to UNC. This well-maintained brick, zero entry home with oversized garage, offers a perfect blend of comfort, style, and convenience. Step inside to discover beautiful engineered hardwood floors that create a warm, inviting atmosphere. The kitchen is open to the family room and dining area, providing a seamless flow perfect for daily living and entertaining. The current owners have creatively used the dining room as a cozy TV sitting area, and the family room as their dining space, offering you the flexibility to adapt the layout to your needs. The home's updated bathrooms feature modern finishes, adding to its appeal. All three bedrooms are conveniently located on the main floor, providing comfort and accessibility. Upstairs, a versatile bonus room offers additional space that could serve as an office, craft room, or extra living area. A walk-in attic provides plenty of extra storage. The spacious rear covered porch, complete with an electric phantom screen, enhances your outdoor experience, offering comfort and protection from the elements. The fenced yard provides privacy and plenty of room for outdoor activities. This home offers the perfect blend of indoor and outdoor living in a prime location. The HOA includes yard maint. Don't miss out.
Sold for $850,000
$850,000
1 Hayden Pond Ln, Chapel Hill, NC 27517
3beds
2,664sqft
Single Family Residence, Residential
Built in 2011
8,276 Square Feet Lot
$832,100 Zestimate®
$319/sqft
$2,993 Estimated rent
Home value
$832,100
$774,000 - $890,000
$2,993/mo
Zestimate® history
Owner options
List your home for rent
$2,993/mo
Rent Zestimate®
Find your next renter with Zillow Rental Manager. Plus, with online applications, you can quickly screen prospective tenants – for free.
$2,993/mo
Rent Zestimate®
Refinance and save
$5,248/mo
Est. payment
Refinancing to a lower rate could help reduce your monthly payments and save thousands over the life of the loan.
$5,248/mo
Est. payment
Explore your selling options
Work with a Zillow partner agent
Leverage their expertise and Zillow's premium Showcase listings to get your home seen by more buyers.
Get startedList with your own agent
Get your home in front of millions of buyers by listing it on Zillow.
Learn how to do itSell it yourself
Take full control of how buyers see your home on Zillow by listing For Sale by Owner (FSBO).
List your homeWhat's special
Fenced yardModern finishesAll-brick homeVersatile bonus roomSpacious rear covered porchZero entry homeElectric phantom screen
Zillow last checked:
Listing updated:
Listed by:
Amy Pomerantz 919-599-5990,
Keller Williams Elite Realty
Bought with:
Joan Austin, 28248
Marie Austin Realty Co.
Source: Doorify MLS,MLS#: 10063553
Facts & features
Interior
Bedrooms & bathrooms
- Bedrooms: 3
- Bathrooms: 3
- Full bathrooms: 2
- 1/2 bathrooms: 1
Heating
- Natural Gas, Zoned
Cooling
- Central Air
Appliances
- Included: Built-In Electric Range, Dishwasher, Dryer, Gas Water Heater, Ice Maker, Microwave, Oven, Refrigerator, Tankless Water Heater, Vented Exhaust Fan, Washer/Dryer, Water Heater
Features
- Flooring: Carpet, Hardwood, Tile
- Number of fireplaces: 1
Interior area
- Total structure area: 2,664
- Total interior livable area: 2,664 sqft
- Finished area above ground: 2,664
- Finished area below ground: 0
Property
Parking
- Total spaces: 4
- Parking features: Garage - Attached, Open
- Attached garage spaces: 2
- Uncovered spaces: 4
Features
- Levels: Two
- Stories: 2
- Patio & porch: Rear Porch
- Exterior features: Fenced Yard
- Has view: Yes
Lot
- Size: 8,276 Square Feet
- Dimensions: 64 x 38 x 86 x 53 x 130
Details
- Parcel number: 211825
- Zoning: RES
- Special conditions: Standard
Construction
Type & style
- Home type: SingleFamily
- Architectural style: Transitional
- Property subtype: Single Family Residence, Residential
Materials
- Brick
- Foundation: Slab
- Roof: Shingle
Condition
- New construction: No
- Year built: 2011
Details
- Builder name: Hagood
Utilities & green energy
- Sewer: Public Sewer
- Water: Public
Community & HOA
Community
- Senior community: Yes
- Subdivision: Chapelwood
HOA
- Has HOA: Yes
- Amenities included: Maintenance Grounds, Picnic Area, Pool, Trail(s)
- Services included: Insurance, Maintenance Grounds
- HOA fee: $170 monthly
Location
- Region: Chapel Hill
Financial & listing details
- Price per square foot: $319/sqft
- Tax assessed value: $793,416
- Annual tax amount: $6,342
- Date on market: 11/15/2024
Price history
| Date | Event | Price |
|---|---|---|
| 12/30/2024 | Sold | $850,000$319/sqft |
Source:  Doorify MLS #10063553 Report a problem Doorify MLS #10063553 Report a problem | ||
| 11/25/2024 | Pending sale | $850,000$319/sqft |
Source: Doorify MLS #10063553 Report a problem | ||
| 11/21/2024 | Price change | $850,000-5.6%$319/sqft |
Source: Doorify MLS #10063553 Report a problem | ||
| 11/15/2024 | Listed for sale | $900,000+97.6%$338/sqft |
Source: Doorify MLS #10063553 Report a problem | ||
| 6/27/2011 | Sold | $455,500$171/sqft |
Source: Public Record Report a problem | ||
Public tax history
| Year | Property taxes | Tax assessment |
|---|---|---|
| 2025 | $7,865 +7.5% | $793,416 +51.2% |
| 2024 | $7,318 +6.5% | $524,602 |
| 2023 | $6,872 +2.3% | $524,602 |
| 2022 | $6,714 +0.5% | $524,602 |
| 2021 | $6,683 +2.4% | $524,602 |
| 2020 | $6,526 | $524,602 |
| 2019 | $6,526 -6% | $524,602 +2.5% |
| 2018 | $6,942 +0.7% | $511,754 |
| 2017 | $6,891 +3.5% | $511,754 |
| 2016 | $6,658 | $511,754 +24.4% |
| 2015 | $6,658 +16.9% | $411,528 |
| 2014 | $5,697 | $411,528 |
| 2013 | -- | $411,528 |
| 2012 | -- | $411,528 +425.1% |
| 2011 | $1,022 | $78,377 |
Find assessor info on the county website
Neighborhood: 27517
Nearby homes
- $748,1003 bd2 ba2.3k sqft3 Hayden Pond Ln, Chapel Hill, NC 27517Off Market
- $540,3003 bd2 ba-- sqft3 Hayden Pond Ln, Durham, NC 27517Off Market
- $747,5003 bd3 ba2.1k sqft308 Hales Wood Rd, Chapel Hill, NC 27517Off Market
- $722,0003 bd2 ba2.2k sqft5 Hayden Pond Ln, Chapel Hill, NC 27517Off Market
- $825,6003 bd2 ba2.7k sqft303 Hales Wood Rd, Chapel Hill, NC 27517Off Market
- $1,054,3003 bd4 ba2.8k sqft301 Hales Wood Rd, Chapel Hill, NC 27517Off Market
- $750,0003 bd2 ba1.9k sqft305 Hales Wood Rd, Chapel Hill, NC 27517Sold
- $793,5003 bd4 ba2.7k sqft7 Hayden Pond Ln, Chapel Hill, NC 27517Off Market
Nearby schools
GreatSchools rating
- 3/10Creekside ElementaryGrades: PK-5Distance: 2.7 mi
- 8/10Sherwood Githens MiddleGrades: 6-8Distance: 6.2 mi
- 4/10Charles E Jordan Sr High SchoolGrades: 9-12Distance: 3.2 mi
Schools provided by the listing agent
- Elementary: Durham - Creekside
- Middle: Durham - Githens
- High: Durham - Jordan
Source: Doorify MLS. This data may not be complete. We recommend contacting the local school district to confirm school assignments for this home.
Get a cash offer in 3 minutes
Find out how much your home could sell for in as little as 3 minutes with a no-obligation cash offer.
Estimated market value
$832,100
Get a cash offer in 3 minutes
Find out how much your home could sell for in as little as 3 minutes with a no-obligation cash offer.
Estimated market value
$832,100
- North Carolina
- Durham County
- Chapel Hill
- 27517
- 1 Hayden Pond Ln
Nearby cities
Nearby neighborhoods
Nearby zip codes
Other Chapel Hill Topics
