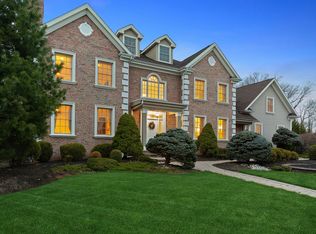
North Edison home nestled on a quiet cul-de-sac, this luxurious custom-built estate blends timeless craftsmanship with elegant design and exceptional functionality. A striking stone facade creates unforgettable curb appeal, setting the tone for the sophistication found through the home. Step inside to a dramatic 2-story foyer showcasing a stunning starburst walnut inlay. Rich hardwood floors flow throughout, complemented by crown molding, chair rail, and wainscoting, creating a refined yet welcoming atmosphere in every room. A distinguished private library offers the perfect work-from-home retreat, complete with custom-built desks, cabinetry, shelving, and its own private exterior exit for added convenience and privacy. Designed for both entertaining and everyday luxury, the gourmet kitchen is a chef's dream featuring an oversized center island, granite countertops, custom cabinetry, beverage cooler and not one - but 2 walk-in pantries, plus a fully equipped butler's pantry for seamless hosting. The primary suite is a private sanctuary boasting a spacious sitting room and dual walk-in closets with extensive custom built-in shelving. For recreation and leisure, the home delivers in style with a dedicated recreational room and a theatre room which is ideal for entertaining guests or relaxing at home. Every detail of this exceptional residence has been thoughtfully designed to offer luxury, comfort, and functionality - all in a prestigious cul-de-sac setting.
Sold for $2,500,000
$2,500,000
1 Hayduk Dr, Edison, NJ 08820
6beds
--sqft
Single Family Residence
Built in 2008
0.89 Acres Lot
$2,534,300 Zestimate®
$--/sqft
$7,236 Estimated rent
Home value
$2,534,300
$2.31M - $2.79M
$7,236/mo
Zestimate® history
Owner options
List your home for rent
$7,236/mo
Rent Zestimate®
Find your next renter with Zillow Rental Manager. Plus, with online applications, you can quickly screen prospective tenants – for free.
$7,236/mo
Rent Zestimate®
Refinance and save
$14,361/mo
Est. payment
Refinancing to a lower rate could help reduce your monthly payments and save thousands over the life of the loan.
$14,361/mo
Est. payment
Explore your selling options
Work with a Zillow partner agent
Leverage their expertise and Zillow's premium Showcase listings to get your home seen by more buyers.
Get startedList with your own agent
Get your home in front of millions of buyers by listing it on Zillow.
Learn how to do itSell it yourself
Take full control of how buyers see your home on Zillow by listing For Sale by Owner (FSBO).
List your homeWhat's special
Distinguished private libraryRich hardwood floorsDedicated recreational roomCrown moldingStunning starburst walnut inlayGourmet kitchenOversized center island
Zillow last checked:
Listing updated:
Listed by:
SIU Y. WONG,
KIENLEN LATTMANN SOTHEBY'S INT
Source: All Jersey MLS,MLS#: 2609860R
Facts & features
Interior
Bedrooms & bathrooms
- Bedrooms: 6
- Bathrooms: 7
- Full bathrooms: 5
- 1/2 bathrooms: 2
Primary bedroom
- Features: Sitting Area, Two Sinks, Full Bath, Walk-In Closet(s)
- Area: 342
- Dimensions: 18 x 19
Bedroom 2
- Area: 306
- Dimensions: 18 x 17
Bedroom 3
- Area: 285
- Dimensions: 19 x 15
Bedroom 4
- Area: 255
- Dimensions: 17 x 15
Bathroom
- Features: Jacuzzi-Type, Stall Shower, Two Sinks
Dining room
- Features: Formal Dining Room
- Area: 285
- Dimensions: 19 x 15
Family room
- Area: 567
- Length: 21
Kitchen
- Features: Granite/Corian Countertops, Kitchen Exhaust Fan, Kitchen Island, Pantry, Eat-in Kitchen
- Area: 400
- Dimensions: 20 x 20
Living room
- Area: 324
- Dimensions: 18 x 18
Basement
- Area: 0
Heating
- Forced Air
Cooling
- Central Air
Appliances
- Included: Self Cleaning Oven, Dishwasher, Disposal, Dryer, Gas Range/Oven, Exhaust Fan, Microwave, Refrigerator, Oven, Washer, Kitchen Exhaust Fan, Gas Water Heater
Features
- 2nd Stairway to 2nd Level, Blinds, High Ceilings, Shades-Existing, 1 Bedroom, Entrance Foyer, Kitchen, Library/Office, Bath Half, Living Room, Bath Full, Dining Room, Family Room, 5 (+) Bedrooms, Laundry Room, Bath Main, Bath Other, Bath Second, Bath Third, Attic
- Flooring: Ceramic Tile, Marble, Wood
- Windows: Blinds, Shades-Existing
- Basement: Finished, Bath Full, Other Room(s), Exterior Entry, Recreation Room, Storage Space, Utility Room
- Number of fireplaces: 4
- Fireplace features: Fireplace Screen, Gas
Interior area
- Total structure area: 0
Property
Parking
- Total spaces: 3
- Parking features: 2 Car Width, Paver Blocks, Garage, Built-In Garage, Garage Door Opener, Driveway
- Attached garage spaces: 3
- Has uncovered spaces: Yes
Features
- Levels: Two
- Stories: 2
- Patio & porch: Porch, Deck, Patio
- Exterior features: Lawn Sprinklers, Open Porch(es), Curbs, Deck, Patio, Fencing/Wall, Yard
- Pool features: None
- Has spa: Yes
- Spa features: Bath
- Fencing: Fencing/Wall
Lot
- Size: 0.89 Acres
- Dimensions: 160.00 x 243.00
- Features: Near Shopping, Level
Details
- Parcel number: 050041500000002026
- Zoning: RAA
Construction
Type & style
- Home type: SingleFamily
- Architectural style: Colonial
- Property subtype: Single Family Residence
Materials
- Roof: Asphalt
Condition
- Year built: 2008
Utilities & green energy
- Gas: Natural Gas
- Sewer: Public Sewer
- Water: Public
- Utilities for property: Underground Utilities
Community & HOA
Community
- Features: Curbs
Location
- Region: Edison
Financial & listing details
- Tax assessed value: $862,000
- Annual tax amount: $49,409
- Date on market: 1/28/2026
- Ownership: Fee Simple
Price history
| Date | Event | Price |
|---|---|---|
| 4/28/2026 | Sold | $2,500,000 |
Source:  All Jersey MLS #2609860R Report a problem All Jersey MLS #2609860R Report a problem | ||
| 2/23/2026 | Pending sale | $2,500,000 |
Source:  GSMLS #4007229 Report a problem GSMLS #4007229 Report a problem | ||
| 2/23/2026 | Contingent | $2,500,000 |
Source: All Jersey MLS #2609860R Report a problem | ||
| 1/29/2026 | Listed for sale | $2,500,000+51.5% |
Source: GSMLS #4007229 Report a problem | ||
| 4/15/2009 | Sold | $1,650,000 |
Source: Public Record Report a problem | ||
Public tax history
| Year | Property taxes | Tax assessment |
|---|---|---|
| 2025 | $49,410 | $862,000 |
| 2024 | $49,410 +0.5% | $862,000 |
| 2023 | $49,160 0% | $862,000 |
| 2022 | $49,177 +0.4% | $862,000 |
| 2021 | $48,987 +1% | $862,000 |
| 2020 | $48,522 +6.8% | $862,000 |
| 2019 | $45,445 | $862,000 |
| 2018 | $45,445 +4.3% | $862,000 |
| 2017 | $43,583 +3.9% | $862,000 |
| 2016 | $41,928 +2.9% | $862,000 |
| 2015 | $40,738 +3.3% | $862,000 |
| 2014 | $39,445 +1% | $862,000 |
| 2013 | $39,040 +1.1% | $862,000 |
| 2012 | $38,600 +7.3% | $862,000 |
| 2011 | $35,976 +2.7% | $862,000 +1.6% |
| 2010 | $35,034 | $848,700 |
Find assessor info on the county website
Neighborhood: North Edison
Nearby homes
- $2,345,2007 bd7 ba7.6k sqft1781 Woodland Ave, Edison, NJ 08820Off Market
- $693,3000.9 acres2 Hayduk Dr, Edison, NJ 08820Off Market

- $1,835,600-- bd-- ba6.3k sqft3 Hayduk Dr, Edison, NJ 08820Off Market
- $1,996,3005 bd-- ba5k sqft4 Hayduk Dr, Edison, NJ 08820Off Market
- $875,0004 bd3 ba3.3k sqft3142 Woodland Ave, South Plainfield, NJ 07080Sold
- $2,005,600-- bd-- ba8.2k sqft1783 Woodland Ave, Edison, NJ 08820Off Market
- $2,999,4006 bd7 ba8k sqft3 Kitchen Ct, Edison, NJ 08820Off Market
- $818,400-- bd-- ba-- sqft3158 Woodland Ave, South Plainfield, NJ 07080Off Market
Nearby schools
GreatSchools rating
- 8/10Martin Luther King Elementary SchoolGrades: K-5Distance: 1 mi
- 8/10John Adams Middle SchoolGrades: 6-8Distance: 1.1 mi
- 9/10J P Stevens High SchoolGrades: 9-12Distance: 1.5 mi
Get a cash offer in 3 minutes
Find out how much your home could sell for in as little as 3 minutes with a no-obligation cash offer.
Estimated market value
$2,534,300
Get a cash offer in 3 minutes
Find out how much your home could sell for in as little as 3 minutes with a no-obligation cash offer.
Estimated market value
$2,534,300
