Skip main navigation
Sold for $300,000
  • $300,000

    1 Headwater Ct, Simpsonville, SC 29680

    3beds
    1,872sqft
    Single Family Residence, Residential
    Built in 2001
    10,454.4 Square Feet Lot
    $302,100 Zestimate®
    $160/sqft
    $2,183 Estimated rent

    Home value

    $302,100

    Estimated sales range

    Not available

    $2,183/mo

    Zestimate® history
    Loading
    Loading...

    Owner options

    List your home for rent

    $2,183/mo

    Rent Zestimate®

    Find your next renter with Zillow Rental Manager. Plus, with online applications, you can quickly screen prospective tenants – for free.

    Learn more

    $2,183/mo

    Rent Zestimate®

    Refinance and save

    $1,738/mo

    Est. payment

    Refinancing to a lower rate could help reduce your monthly payments and save thousands over the life of the loan.

    See today's rates

    $1,738/mo

    Est. payment

    Explore your selling options

    Work with a Zillow partner agent

    Leverage their expertise and Zillow's premium Showcase listings to get your home seen by more buyers.

    Get started

    List with your own agent

    Get your home in front of millions of buyers by listing it on Zillow.

    Learn how to do it

    Sell it yourself

    Take full control of how buyers see your home on Zillow by listing For Sale by Owner (FSBO).

    List your home

    What's special

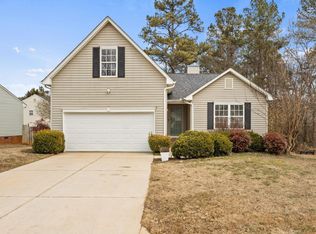
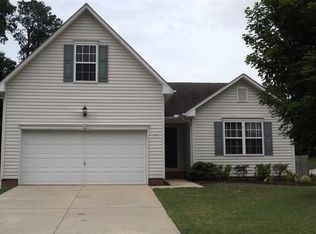
    This thoughtfully designed three bedroom, two bathroom home, with a recreation room over the garage, delivers space and flexibility in all the right places. Hardwood floors anchor the main living areas. The living room immediately draws you in, featuring vaulted ceilings and a wood burning fireplace, complete with a charming mantle that adds warmth and architectural interest. At the heart of the home, the layout flows effortlessly from the dining area near the foyer, then into the living room and kitchen, making both daily routines and gatherings feel seamless. The kitchen is equipped with stainless steel appliances, a breakfast bar for extra seating or prep space, and a sunny breakfast nook that invites casual meals and conversation. The primary suite is tucked away for privacy and feels like a true retreat. Vaulted ceilings enhance the generously sized bedroom, while the ensuite bath features a double sink vanity, walk-in shower, and walk-in closet. On the opposite side of the home, two additional bedrooms are each nicely sized, with easy access to the full bathroom on the hall which includes a tub and shower combination, enhancing the functional split bedroom layout which is ideal for guests or everyday living. Above the two car garage, a large recreation room provides valuable bonus space for a media room, home office, music room, or gym. The laundry room doubles as a mud room just off the garage, adding convenience and organization. Outside, the fenced backyard and deck create a welcoming spot to relax, grill, or birdwatching. This home is conveniently located near amenities in Simpsonville, just minutes from I-385 and the 185 Toll Road. Don't miss out on your chance to tour this charming abode. Schedule your showing today!

    Zillow last checked:

    Listing updated:

    Listed by:

    John Bowen 864-275-4535,

    Keller Williams Greenville Central

    Bought with:

    Kelly Smith

    EXP Realty LLC

    Source: Greater Greenville AOR,MLS#: 1579066MLS Logo

    Facts & features

    Interior

    Bedrooms & bathrooms
    • Bedrooms: 3
    • Bathrooms: 2
    • Full bathrooms: 2
    • Main level bathrooms: 2
    • Main level bedrooms: 3
    Primary bedroom
    • Area: 240
    • Dimensions: 20 x 12
    Bedroom 2
    • Area: 110
    • Dimensions: 11 x 10
    Bedroom 3
    • Area: 143
    • Dimensions: 13 x 11
    Primary bathroom
    • Features: Double Sink, Full Bath, Shower Only, Shower-Separate, Walk-In Closet(s)
    • Level: Main
    Dining room
    • Area: 154
    • Dimensions: 14 x 11
    Kitchen
    • Area: 132
    • Dimensions: 12 x 11
    Living room
    • Area: 315
    • Dimensions: 21 x 15
    Bonus room
    • Area: 336
    • Dimensions: 28 x 12
    Heating
    • Electric, Forced Air
    Cooling
    • Central Air, Electric
    Appliances
    • Included: Dishwasher, Disposal, Self Cleaning Oven, Refrigerator, Electric Oven, Range, Microwave, Electric Water Heater
    • Laundry: 1st Floor, Walk-in, Laundry Room
    Features
    • Ceiling Fan(s), Ceiling Blown, Vaulted Ceiling(s), Open Floorplan, Split Floor Plan, Laminate Counters, Pantry
    • Flooring: Carpet, Wood
    • Windows: Tilt Out Windows, Vinyl/Aluminum Trim, Insulated Windows
    • Basement: None
    • Attic: Pull Down Stairs,Storage
    • Number of fireplaces: 1
    • Fireplace features: Wood Burning
    Interior area
    • Total structure area: 1,872
    • Total interior livable area: 1,872 sqft

    Property

    Parking
    • Total spaces: 2
    • Parking features: Attached, Concrete
    • Attached garage spaces: 2
    • Has uncovered spaces: Yes
    Features
    • Levels: 1+Bonus
    • Stories: 1
    • Patio & porch: Deck, Front Porch
    • Fencing: Fenced
    Lot
    • Size: 10,454 sqft
    • Features: Sloped, Few Trees, 1/2 Acre or Less
    Details
    • Parcel number: 0584.0401046.00

    Construction

    Type & style
    • Home type: SingleFamily
    • Architectural style: Ranch,Traditional
    • Property subtype: Single Family Residence, Residential
    Materials
    • Vinyl Siding
    • Foundation: Crawl Space
    • Roof: Architectural
    Condition
    • Year built: 2001

    Utilities & green energy

    • Sewer: Public Sewer
    • Water: Public
    • Utilities for property: Cable Available

    Community & neighborhood

    Security
    • Security features: Smoke Detector(s)
    Community
    • Community features: None
    Location
    • Region: Simpsonville
    • Subdivision: Carrington

    Other

    Other facts
    • Listing terms: USDA Loan

    Price history

    DateEventPrice
    2/25/2026Sold$300,000+0%$160/sqft
    Source: Greater Greenville AOR #1579066 Report a problem
    1/16/2026Contingent$299,900$160/sqft
    Source: Greater Greenville AOR #1579066 Report a problem
    1/13/2026Listed for sale$299,900+9.1%$160/sqft
    Source: Greater Greenville AOR #1579066 Report a problem
    10/4/2024Sold$274,900$147/sqft
    Source: Greater Greenville AOR #1533017 Report a problem
    8/17/2024Contingent$274,900$147/sqft
    Source: Greater Greenville AOR #1533017 Report a problem
    8/15/2024Price change$274,900-3.5%$147/sqft
    Source: Greater Greenville AOR #1533017 Report a problem
    7/24/2024Listed for sale$284,900+96.5%$152/sqft
    Source: Greater Greenville AOR #1533017 Report a problem
    3/24/2021Listing removed--
    Source: Owner Report a problem
    8/29/2016Sold$145,000+6.6%$77/sqft
    Source: Public Record Report a problem
    6/25/2016Listed for sale$136,000+12.9%$73/sqft
    Source: Owner Report a problem
    1/29/2001Sold$120,500$64/sqft
    Source: Public Record Report a problem

    Public tax history

    YearProperty taxesTax assessment
    2024$995 -1.7%$149,690
    2023$1,012 +4.3%$149,690
    2022$971 +1.6%$149,690
    2021$955 -2.4%$149,690 +4.2%
    2020$979 +3%$143,670
    2019$951 -7.5%$143,670
    2018$1,027 $143,670 +2398.6%
    2017$1,027 -62%$5,750 -95.5%
    2016$2,703 +15.4%$127,540
    2015$2,342 +0.3%$127,540 +0.2%
    2014$2,335 +168.9%$127,300
    2013$868 +3%$127,300
    2012$843 --
    2011$843 --
    2010$843 --
    2009-- --
    2008-- --
    2007-- --
    2006-- --
    2005-- --
    2004-- --
    2003-- --
    2002-- --
    2001-- --
    2000-- --

    Find assessor info on the county website

    Neighborhood: 29680

    Nearby schools

    GreatSchools rating
    Schools provided by the listing agent
    • Elementary: Ellen Woodside
    • Middle: Ralph Chandler
    • High: Woodmont

    Source: Greater Greenville AOR. This data may not be complete. We recommend contacting the local school district to confirm school assignments for this home.

    Get a cash offer in 3 minutes
    Find out how much your home could sell for in as little as 3 minutes with a no-obligation cash offer.
    Estimated market value
    $302,100
    Get a cash offer in 3 minutes
    Find out how much your home could sell for in as little as 3 minutes with a no-obligation cash offer.
    Estimated market value
    $302,100