Skip main navigation
Off market
  • $3,567,900

    1 Heathcote Drive, Mount Kisco, NY 10549

    5beds
    6,540sqft
    Single Family Residence, Residential
    Built in 1925
    4.42 Acres Lot
    $3,567,900 Zestimate®
    $546/sqft
    $-- Estimated rent

    Home value

    $3,567,900

    $2.89M - $4.46M

    Not available

    Zestimate® history
    Loading
    Loading...

    Owner options

    List your home for rent

    Find your next renter with Zillow Rental Manager. Plus, with online applications, you can quickly screen prospective tenants – for free.

    Learn more
    Refinance and save

    $23,958/mo

    Est. payment

    Refinancing to a lower rate could help reduce your monthly payments and save thousands over the life of the loan.

    See today's rates

    $23,958/mo

    Est. payment

    Explore your selling options

    Work with a Zillow partner agent

    Leverage their expertise and Zillow's premium Showcase listings to get your home seen by more buyers.

    Get started

    List with your own agent

    Get your home in front of millions of buyers by listing it on Zillow.

    Learn how to do it

    Sell it yourself

    Take full control of how buyers see your home on Zillow by listing For Sale by Owner (FSBO).

    List your home

    What's special

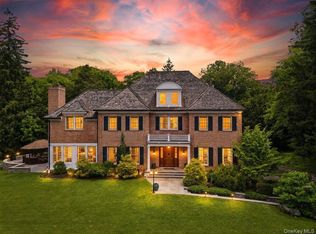
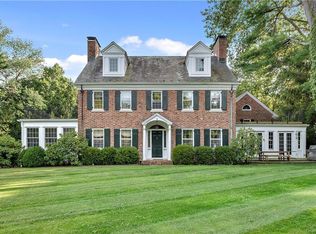
    This iconic Chappaqua brick Georgian Colonial built in 1925 sits on 4.42 lush acres with vast play lawns, secluded wooded areas and a lovely babbling stream runs through the property into a private pond before emptying away over a rocky waterfall. Extensive renovations transformed the interior spaces with chic, modern finishes while maintaining it's classic, crafted details with a nod to the past. Some extraordinary features included in the four finished floors are gleaming original and meticulously matched wide-plank oak flooring, crown moldings, french doors, 4 fireplaces, an industrial chefs eat-in kitchen perfect for small family gatherings and large parties, oversized master suite, separate guest quarters/Au Pair/home office, finished lower level media room and gym, radiant heated floors, mudroom and a full house generator. All in all, a perfect family home with space for both privacy and entertaining. Enjoy the peaceful, secluded setting, opportunities for fishing in warm weather and skating/hockey in colder months. Truly a one of a kind offering! Close to town, train, schools and Whole Foods. Potential POOL SITE. TAXES CAN BE GRIEVED -current FMV is $2,119,434 -A/O 11/20 Additional Information: Amenities:Guest Quarters,ParkingFeatures:2 Car Attached,

    This property is off market, which means it's not currently listed for sale or rent on Zillow. This may be different from what's available on other websites or public sources.
    Zillow last checked:

    Listing updated:

    Listed by:

    Debra G. Goldenberg 914-656-3287,

    Compass Greater NY, LLC 914-238-0676,

    Victoria Miller 646-220-5321,

    Compass Greater NY, LLC

    Bought with:

    Debra G. Goldenberg, 40GO1167244

    Compass Greater NY, LLC

    Victoria Miller, 40VI1021367

    Compass Greater NY, LLC

    Source: OneKey® MLS as distributed by MLS GRID,MLS#: H5120900MLS Logo

    Facts & features

    Interior

    Bedrooms & bathrooms
    • Bedrooms: 5
    • Bathrooms: 6
    • Full bathrooms: 4
    • 1/2 bathrooms: 2
    Other
    • Description: Entry Hall, Dining Room w/WBF, Living Room with WBF, Family Room, Powder Room, Mudroom, Eat-in Kitchen with Doors out to Patio
    • Level: First
    Other
    • Description: Master Bedroom Suite w/WBF, Bedroom, Jack and Jill Bathroom, Bedroom/Office
    • Level: Second
    Other
    • Description: Bedroom, Study Area, Bathroom, Bedroom
    • Level: Third
    Other
    • Description: Play/Media Room w/WBF, Gym, Kitchenette, Storage
    • Level: Lower
    Other
    • Description: Above Garage Guest Suite/Office, Bathroom
    • Level: Other
    Heating
    • Forced Air, Radiant
    Cooling
    • Central Air
    Appliances
    • Included: Dishwasher, Dryer, Washer, Gas Water Heater
    Features
    • Built-in Features, Eat-in Kitchen, Entrance Foyer, Formal Dining, Primary Bathroom, Pantry
    • Flooring: Hardwood
    • Basement: Finished
    • Attic: Finished
    • Number of fireplaces: 4
    Interior area
    • Total structure area: 6,540
    • Total interior livable area: 6,540 sqft

    Property

    Parking
    • Total spaces: 2
    • Parking features: Attached, Carport
    • Carport spaces: 2
    Features
    • Levels: Three Or More
    • Stories: 3
    • Patio & porch: Patio
    • Exterior features: Mailbox
    Lot
    • Size: 4.42 Acres
    • Features: Corner Lot, Level, Near Public Transit, Near School, Near Shops, Sprinklers In Front, Sprinklers In Rear
    Details
    • Parcel number: 3600093005000010000004
    • Other equipment: Generator

    Construction

    Type & style
    • Home type: SingleFamily
    • Architectural style: Colonial
    • Property subtype: Single Family Residence, Residential
    Materials
    • Brick
    Condition
    • Year built: 1925
    • Major remodel year: 2003

    Utilities & green energy

    • Sewer: Septic Tank
    • Water: Public
    • Utilities for property: Trash Collection Public

    Community & HOA

    Community
    • Security: Security System
    HOA
    • Has HOA: No
    Location
    • Region: Mount Kisco

    Financial & listing details

    • Price per square foot: $546/sqft
    • Tax assessed value: $404,812
    • Annual tax amount: $60,665
    • Date on market: 6/2/2023
    • Listing agreement: Exclusive Right To Sell
    • Listing terms: Cash
    • Inclusions: Door Hardware, Oven/Range
    • Exclusions: Chandelier(s)

    Price history

    DateEventPrice
    1/22/2021Sold$1,920,000$294/sqft
    Source: OneKey® MLS as distributed by MLS GRID #H5120900 Report a problem

    Public tax history

    Tax history is unavailable.

    Neighborhood: 10549

    Nearby schools

    GreatSchools rating
    Schools provided by the listing agent
    • Elementary: Douglas G Grafflin School
    • Middle: Robert E Bell School
    • High: Horace Greeley High School

    Source: OneKey® MLS as distributed by MLS GRID. This data may not be complete. We recommend contacting the local school district to confirm school assignments for this home.