Skip main navigation
Sold for $388,000
  • $388,000

    1 Heather Ct, Newtown, PA 18940

    2beds
    1,326sqft
    Townhouse
    Built in 1984
    -- sqft lot
    $391,700 Zestimate®
    $293/sqft
    $2,607 Estimated rent

    Home value

    $391,700

    $364,000 - $423,000

    $2,607/mo

    Zestimate® history
    Loading
    Loading...

    Owner options

    List your home for rent

    $2,607/mo

    Rent Zestimate®

    Find your next renter with Zillow Rental Manager. Plus, with online applications, you can quickly screen prospective tenants – for free.

    Learn more

    $2,607/mo

    Rent Zestimate®

    Refinance and save

    $2,599/mo

    Est. payment

    Refinancing to a lower rate could help reduce your monthly payments and save thousands over the life of the loan.

    See today's rates

    $2,599/mo

    Est. payment

    Explore your selling options

    Work with a Zillow partner agent

    Leverage their expertise and Zillow's premium Showcase listings to get your home seen by more buyers.

    Get started

    List with your own agent

    Get your home in front of millions of buyers by listing it on Zillow.

    Learn how to do it

    Sell it yourself

    Take full control of how buyers see your home on Zillow by listing For Sale by Owner (FSBO).

    List your home

    What's special

    Counter seating for twoLovely patio areaPrivate retreatNew neutral carpetingExpansive double closetsVery spacious primary bedroom
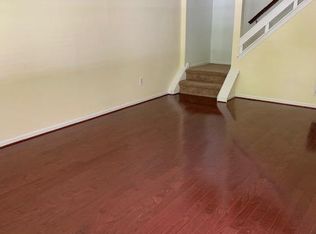
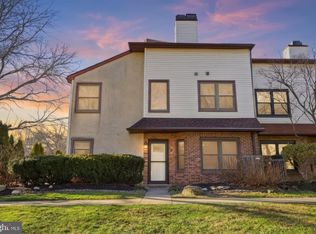
    Welcome to 1 Heather Court and the wonderful community of Brookside. This fantastic end unit is move-in ready with fresh and beautiful design and decorating throughout. This 2 Bedroom, 1 1/2 home has been gently lived in and diligently cared for by the current owner. Located within walking distance of the wonderful borough of Newtown, where shopping and restaurants abound, the location is ideal. Brookside also enjoys a fantastic commuter location with quick and easy access to the Newtown Bypass and connections to all the local major highways. Stepping into the foyer, this elegant yet efficient floor plan begins to reveal itself in the form of a large and light filled living room. Big enough to accommodate any number of furniture pieces and configurations, the new owner will choose how to best enjoy the fantastic natural light from the large bank of windows in this room. Also of note is the neutral carpeting that begins in this space and continues up the staircase and throughout the upper level. In addition to a nicely appointed powder room just off the foyer, the balance of the main level is occupied by an elegant and again, light filled, dining room and kitchen. Fully open to one another, the dining room offers space for a formal table and chairs and is bathed in light from a set of French doors . The well equipped and stylish kitchen boasts counter seating for two, a brand NEW dishwasher and range, and gorgeous designer touches such as opaque lighted, glass-front, cabinetry and of course, fabulous natural light via two generous windows over the sink. With plenty of counter space to prepare meals and lots of storage, meals will be a breeze to prepare and serve. Upstairs, the new homeowner will be thrilled to find the very spacious primary bedroom. With direct access to the full bathroom and its expansive double closets, this room provides a wonderful, private retreat. The 2nd large bedroom, also on this floor, has its own direct access to the very nicely appointed bathroom. Laundry is conveniently located on this upper level as well as the the brand NEW hot water heater. The pull down steps in the hallway lead to a tremendous attic where plenty of storage space exists. In addition to access to the highly regarded Council Rock North School District, Brookside offers fantastic amenities including a swimming pool complex, basketball court, playground and tennis/Pickleball courts. Make your appointment today to come see this fantastic home and imagine yourself enjoying the unbeatable location and lifestyle that it affords.

    Zillow last checked:

    Listing updated:

    Listed by:

    Amy Levine 215-801-1323,

    Keller Williams Real Estate - Newtown,

    Co-Listing Agent: David Levine 267-907-3530,

    Keller Williams Real Estate - Newtown

    Bought with:

    Travus Gehret, RS374527

    Coldwell Banker Hearthside

    Source: Bright MLS,MLS#: PABU2115278MLS Logo

    Facts & features

    Interior

    Bedrooms & bathrooms
    • Bedrooms: 2
    • Bathrooms: 2
    • Full bathrooms: 1
    • 1/2 bathrooms: 1
    • Main level bathrooms: 1
    Primary bedroom
    • Features: Attached Bathroom, Cathedral/Vaulted Ceiling, Ceiling Fan(s), Flooring - Carpet
    • Level: Upper
    • Area: 204 Square Feet
    • Dimensions: 12 X 17
    Bedroom 2
    • Level: Upper
    • Area: 108 Square Feet
    • Dimensions: 9 X 12
    Dining room
    • Features: Flooring - HardWood
    • Level: Main
    • Area: 63 Square Feet
    • Dimensions: 7 X 9
    Kitchen
    • Features: Eat-in Kitchen, Kitchen - Electric Cooking
    • Level: Main
    • Area: 99 Square Feet
    • Dimensions: 9 X 11
    Living room
    • Level: Main
    • Area: 216 Square Feet
    • Dimensions: 12 X 18
    Heating
    • Heat Pump, Electric
    Cooling
    • Central Air, Electric
    Appliances
    • Included: Electric Water Heater
    • Laundry: Upper Level
    Features
    • Attic, Bathroom - Tub Shower, Ceiling Fan(s), Combination Kitchen/Dining, Eat-in Kitchen, Upgraded Countertops
    • Flooring: Carpet, Hardwood, Ceramic Tile
    • Windows: Skylight(s), Window Treatments
    • Has basement: No
    • Has fireplace: No
    Interior area
    • Total structure area: 1,326
    • Total interior livable area: 1,326 sqft
    • Finished area above ground: 1,326
    • Finished area below ground: 0

    Property

    Parking
    • Parking features: Parking Lot
    Accessibility
    • Accessibility features: None
    Features
    • Levels: Two
    • Stories: 2
    • Pool features: Community
    Details
    • Additional structures: Above Grade, Below Grade
    • Parcel number: 29031021090005
    • Zoning: R2
    • Special conditions: Standard

    Construction

    Type & style
    • Home type: Townhouse
    • Architectural style: Colonial
    • Property subtype: Townhouse
    Materials
    • Frame
    • Foundation: Slab
    Condition
    • Excellent
    • New construction: No
    • Year built: 1984

    Utilities & green energy

    • Electric: 150 Amps
    • Sewer: Public Sewer
    • Water: Public

    Community & neighborhood

    Location
    • Region: Newtown
    • Subdivision: Brookside
    • Municipality: NEWTOWN TWP

    HOA & financial

    HOA
    • Has HOA: Yes
    • HOA fee: $178 monthly
    • Amenities included: Basketball Court, Common Grounds, Pool, Tennis Court(s), Tot Lots/Playground
    • Services included: Common Area Maintenance, Maintenance Grounds, Pool(s), Recreation Facility, Snow Removal
    • Association name: BROOKSIDE

    Other

    Other facts
    • Listing agreement: Exclusive Right To Sell
    • Listing terms: Cash,Conventional
    • Ownership: Fee Simple

    Price history

    DateEventPrice
    4/30/2026Sold$388,000-0.5%$293/sqft
    Source: Bright MLS #PABU2115278 Report a problem
    4/14/2026Contingent$389,900$294/sqft
    Source: Bright MLS #PABU2115278 Report a problem
    4/10/2026Price change$389,900-2.5%$294/sqft
    Source: Bright MLS #PABU2115278 Report a problem
    3/30/2026Price change$399,900-2.4%$302/sqft
    Source: Bright MLS #PABU2115278 Report a problem
    3/27/2026Listed for sale$409,900$309/sqft
    Source: Bright MLS #PABU2115278 Report a problem
    3/19/2026Contingent$409,900$309/sqft
    Source: Bright MLS #PABU2115278 Report a problem
    3/11/2026Listed for sale$409,900+323%$309/sqft
    Source: Bright MLS #PABU2115278 Report a problem
    7/18/1995Sold$96,900$73/sqft
    Source: Public Record Report a problem

    Public tax history

    YearProperty taxesTax assessment
    2025$4,185 $23,080
    2024$4,185 +6.6%$23,080
    2023$3,924 +2%$23,080
    2022$3,849 +1.6%$23,080
    2021$3,789 +5.1%$23,080
    2020$3,606 +4.4%$23,080
    2018$3,454 +4.3%$23,080
    2017$3,311 $23,080
    2016$3,311 $23,080
    2015-- $23,080
    2014-- $23,080
    2013-- $23,080
    2012-- $23,080
    2011-- $23,080
    2010-- $23,080
    2009-- $23,080
    2008-- $23,080
    2007-- $23,080
    2006-- $23,080
    2005-- $23,080 +300%
    2004-- $5,770
    2003-- $5,770
    2002-- $5,770
    2000-- $5,770

    Find assessor info on the county website

    Neighborhood: 18940

    Nearby schools

    GreatSchools rating
    Schools provided by the listing agent
    • High: Council Rock High School North
    • District: Council Rock

    Source: Bright MLS. This data may not be complete. We recommend contacting the local school district to confirm school assignments for this home.

    Get a cash offer in 3 minutes
    Find out how much your home could sell for in as little as 3 minutes with a no-obligation cash offer.
    Estimated market value
    $391,700
    Get a cash offer in 3 minutes
    Find out how much your home could sell for in as little as 3 minutes with a no-obligation cash offer.
    Estimated market value
    $391,700