Welcome to 1 Heather Hill Road!Nestled on a peaceful cul-de-sac just minutes from the vibrant shops and restaurants of West Acton Village, this charming 3-bedroom, 2-full-bath Cape offers the perfect blend of comfort, character, and convenience.Inside, you'll find warm, inviting living spaces designed for everyday living and effortless entertaining. Step outside to a spacious deck overlooking a private backyard—ideal for summer gatherings, outdoor dining, or simply unwinding at the end of the day. Below, a screened porch provides a cozy retreat where you can enjoy quiet mornings with coffee or relaxing evenings surrounded by nature.Thoughtfully maintained and updated over the years, this home offers peace of mind with numerous improvements, including a finished basement (2012), recessed lighting (2017), a re-shingled roof (2019), a new deck and railings (2021), an upgraded 200-amp electrical service (2022), and new first- and second-floor windows and exterior doors (2026).Ideally situated in a quiet, established neighborhood, this home offers exceptional access to top-rated Acton-Boxborough schools, scenic parks and conservation trails, local shopping and dining, the commuter rail, and Route 2 for an easy commute to Boston.Whether you're looking for the timeless appeal of a classic Cape or the convenience of a prime Acton location, 1 Heather Hill Road presents a wonderful opportunity to enjoy the very best of suburban living.
Sold for $850,000
Street View
Zestimate®
$850,000
1 Heather Hill Rd, Acton, MA 01720
3beds
2,082sqft
Single Family Residence
Built in 1982
0.46 Acres Lot
$850,000 Zestimate®
$408/sqft
$3,923 Estimated rent
Home value
$850,000
$799,000 - $910,000
$3,923/mo
Zestimate® history
Owner options
List your home for rent
$3,923/mo
Rent Zestimate®
Find your next renter with Zillow Rental Manager. Plus, with online applications, you can quickly screen prospective tenants – for free.
$3,923/mo
Rent Zestimate®
Refinance and save
$5,684/mo
Est. payment
Refinancing to a lower rate could help reduce your monthly payments and save thousands over the life of the loan.
$5,684/mo
Est. payment
Explore your selling options
Work with a Zillow partner agent
Leverage their expertise and Zillow's premium Showcase listings to get your home seen by more buyers.
Get startedList with your own agent
Get your home in front of millions of buyers by listing it on Zillow.
Learn how to do itSell it yourself
Take full control of how buyers see your home on Zillow by listing For Sale by Owner (FSBO).
List your homeWhat's special
Private backyardFinished basementNew deck and railingsPeaceful cul-de-sacRecessed lightingRe-shingled roofWarm inviting living spaces
Zillow last checked:
Listing updated:
Listed by:
Amy Balewicz Homes 617-283-5642,
Keller Williams Realty Boston Northwest 978-369-5775,
Kelly Parent 978-793-3076
Bought with:
Stephen Mcgovern
Conway - Canton
Source: MLS PIN,MLS#: 73556646
Facts & features
Interior
Bedrooms & bathrooms
- Bedrooms: 3
- Bathrooms: 2
- Full bathrooms: 2
- Main level bathrooms: 1
Primary bedroom
- Features: Closet, Flooring - Hardwood
- Level: Second
- Area: 207.48
- Dimensions: 15.6 x 13.3
Bedroom 2
- Features: Closet, Flooring - Hardwood
- Level: Second
- Area: 172.92
- Dimensions: 13.2 x 13.1
Bedroom 3
- Features: Closet, Flooring - Hardwood, Lighting - Overhead
- Level: Second
- Area: 110.74
- Dimensions: 11.3 x 9.8
Primary bathroom
- Features: No
Bathroom 1
- Features: Bathroom - Full, Bathroom - With Tub & Shower
- Level: First
- Area: 71.34
- Dimensions: 8.7 x 8.2
Bathroom 2
- Features: Bathroom - Full, Bathroom - With Tub & Shower, Closet - Linen, Flooring - Stone/Ceramic Tile
- Level: Main,Second
- Area: 88.8
- Dimensions: 12 x 7.4
Dining room
- Features: Flooring - Hardwood, Window(s) - Picture, Open Floorplan, Lighting - Overhead
- Level: First
- Area: 126.54
- Dimensions: 11.4 x 11.1
Family room
- Features: Skylight, Vaulted Ceiling(s), Flooring - Hardwood, Open Floorplan, Recessed Lighting
- Level: First
- Area: 171.99
- Dimensions: 14.7 x 11.7
Kitchen
- Features: Flooring - Stone/Ceramic Tile, Kitchen Island, Deck - Exterior, Exterior Access, Open Floorplan, Recessed Lighting, Lighting - Overhead
- Level: Main,First
- Area: 238.14
- Dimensions: 16.2 x 14.7
Living room
- Features: Flooring - Hardwood, Deck - Exterior, Slider
- Level: First
- Area: 298.96
- Dimensions: 20.2 x 14.8
Heating
- Central, Forced Air, Propane
Cooling
- Central Air, Whole House Fan
Appliances
- Included: Water Heater, Range, Dishwasher, Refrigerator, Range Hood
- Laundry: Flooring - Hardwood, In Basement, Electric Dryer Hookup, Washer Hookup
Features
- Mud Room, Internet Available - Broadband
- Flooring: Tile, Hardwood, Flooring - Stone/Ceramic Tile, Flooring - Hardwood
- Doors: Insulated Doors
- Windows: Insulated Windows, Screens
- Basement: Partial,Partially Finished,Walk-Out Access,Garage Access
- Number of fireplaces: 1
Interior area
- Total structure area: 2,082
- Total interior livable area: 2,082 sqft
- Finished area above ground: 1,791
- Finished area below ground: 291
Property
Parking
- Total spaces: 6
- Parking features: Attached, Under, Paved Drive, Paved
- Attached garage spaces: 2
- Uncovered spaces: 4
Features
- Patio & porch: Deck, Deck - Composite, Enclosed
- Exterior features: Deck, Deck - Composite, Patio - Enclosed, Rain Gutters, Professional Landscaping, Screens, Stone Wall
Lot
- Size: 0.46 Acres
- Features: Corner Lot, Gentle Sloping
Details
- Parcel number: 311100
- Zoning: RES
Construction
Type & style
- Home type: SingleFamily
- Architectural style: Cape
- Property subtype: Single Family Residence
- Attached to another structure: Yes
Materials
- Frame
- Foundation: Concrete Perimeter
- Roof: Shingle
Condition
- Year built: 1982
Utilities & green energy
- Electric: 220 Volts
- Sewer: Private Sewer
- Water: Public
- Utilities for property: for Electric Range, for Electric Oven, for Electric Dryer, Washer Hookup
Green energy
- Energy efficient items: Thermostat
Community & HOA
Community
- Features: Public Transportation, Shopping, Tennis Court(s), Park, Golf, Bike Path, Conservation Area, T-Station
HOA
- Has HOA: No
Location
- Region: Acton
Financial & listing details
- Price per square foot: $408/sqft
- Tax assessed value: $790,000
- Annual tax amount: $13,549
- Date on market: 9/14/2026
- Listing terms: Seller W/Participate
Price history
| Date | Event | Price |
|---|---|---|
| 8/27/2026 | Sold | $850,000+6.4%$408/sqft |
Source: MLS PIN #73556646 Report a problem | ||
| 8/13/2026 | Pending sale | $799,000$384/sqft |
Source: MLS PIN #73556646 Report a problem | ||
| 8/1/2026 | Contingent | $799,000$384/sqft |
Source: MLS PIN #73556646 Report a problem | ||
| 7/29/2026 | Listed for sale | $799,000+61.4%$384/sqft |
Source: MLS PIN #73556646 Report a problem | ||
| 3/3/2008 | Sold | $495,000+90.4%$238/sqft |
Source: Public Record Report a problem | ||
| 4/28/1998 | Sold | $260,000$125/sqft |
Source: Public Record Report a problem | ||
Public tax history
| Year | Property taxes | Tax assessment |
|---|---|---|
| 2025 | $13,549 +6% | $790,000 +3% |
| 2024 | $12,788 -1.1% | $767,100 +4.2% |
| 2023 | $12,933 +10.9% | $736,500 +22.8% |
| 2022 | $11,666 +2% | $599,800 +6.1% |
| 2021 | $11,432 +8.8% | $565,100 +3.5% |
| 2020 | $10,505 +5.2% | $546,000 +5.9% |
| 2019 | $9,987 +1.7% | $515,600 +1.8% |
| 2018 | $9,816 -0.3% | $506,500 -1.9% |
| 2017 | $9,843 +5.4% | $516,400 +6.3% |
| 2016 | $9,338 +1.8% | $485,600 +0.9% |
| 2015 | $9,173 +2.4% | $481,500 +4.5% |
| 2014 | $8,959 -1% | $460,600 -2.8% |
| 2013 | $9,048 +5.2% | $473,700 +2.1% |
| 2012 | $8,603 +2.6% | $463,800 |
| 2011 | $8,386 +4% | $463,800 -1.6% |
| 2010 | $8,067 +4.7% | $471,200 +1.1% |
| 2009 | $7,708 +4.2% | $466,300 -3% |
| 2008 | $7,400 -3% | $480,800 -7.9% |
| 2007 | $7,629 +10.9% | $521,800 +10.6% |
| 2006 | $6,880 +12.9% | $471,900 +6.9% |
| 2005 | $6,096 +6.3% | $441,400 +8% |
| 2004 | $5,733 +7.2% | $408,600 +3.5% |
| 2003 | $5,348 +0.6% | $394,700 +12.2% |
| 2002 | $5,316 +5.1% | $351,800 +27.3% |
| 1998 | $5,059 | $276,300 |
Find assessor info on the county website
Neighborhood: 01720
Nearby homes
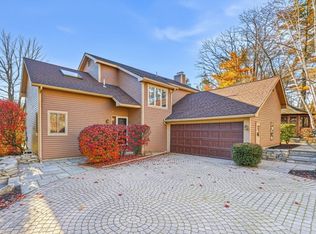
- $935,0003 bd3 ba2.4k sqft3 Heather Hill Rd, Acton, MA 01720Sold
- $1,183,7004 bd2 ba2.7k sqft160 Willow St, Acton, MA 01720Off Market
- $933,2003 bd3 ba2k sqft5 Heather Hill Rd, Acton, MA 01720Off Market
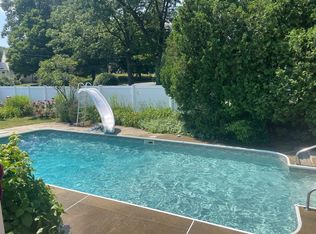
- $1,004,0004 bd3 ba2.7k sqft159 Willow St, Acton, MA 01720Sold
- $707,4003 bd2 ba1.4k sqft162 Willow St, Acton, MA 01720Off Market
- $924,0003 bd2 ba2k sqft4 Heather Hill Rd, Acton, MA 01720Off Market
- $858,5003 bd3 ba2.3k sqft2 Heather Hill Rd, Acton, MA 01720Off Market
- $870,4004 bd2 ba2.1k sqft157 Willow St, Acton, MA 01720Off Market
Nearby schools
GreatSchools rating
- 8/10C.T. Douglas Elementary SchoolGrades: K-6Distance: 1.4 mi
- 10/10Raymond J Grey Junior High SchoolGrades: 7-8Distance: 1.7 mi
- 9/10Acton-Boxborough Regional High SchoolGrades: 9-12Distance: 1.8 mi
Schools provided by the listing agent
- Elementary: Gates
- Middle: Rj Grey Junior High School
- High: Acton Boxboro Regional Hs
Source: MLS PIN. This data may not be complete. We recommend contacting the local school district to confirm school assignments for this home.
Get a cash offer in 3 minutes
Find out how much your home could sell for in as little as 3 minutes with a no-obligation cash offer.
Estimated market value
$850,000
Get a cash offer in 3 minutes
Find out how much your home could sell for in as little as 3 minutes with a no-obligation cash offer.
Estimated market value
$850,000
- Massachusetts
- Middlesex County
- Acton
- 01720
- 1 Heather Hill Rd
