Skip main navigation
For sale
  • $330,000

    1 Heathers Chase, Savannah, GA 31419

    3beds
    1,906sqft
    : 
    Loading
    Get pre-qualified
    Single Family Residence
    Built in 1999
    8,712 Square Feet Lot
    $325,400 Zestimate®
    $173/sqft
    $-- HOA

    What's special

    Two car garageCurb appealLow entry showerScreened porchCorner lotSeparate soaking tubFormal dining room
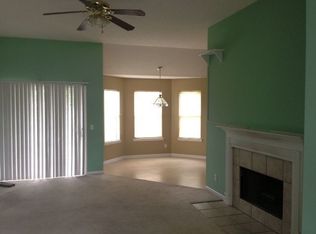
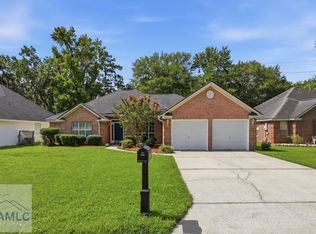
    This is the one you've been waiting for! This all brick 3 bedroom 2 bath home sits on a corner lot in a sought out neighborhood with NO HOA of about 20 homes in Georgetown and is a little bit of a secret spot. It is so hard to find a four sided brick home these days but here you go! The curb appeal of the corner lot and two car garage is charming from the start and the front entrance invites you in. Once inside note the spacious living room with vaulted ceilings. Access the formal dining room and picture festive holidays. Move into the kitchen that is large enough for several cooks where the delicious option creations are endless. The great room and kitchen are connected so those that are better out of the kitchen can still be a part of the action. The great room features a fireplace for the winter months and access to the screened porch which is top notch this time of year. The main bedroom/bath retreat is a show stopper as far as space is concerned. The split floorplan offers a main bed/bath on the north side of home with dual vanities, a low entry shower, separate soaking tub and two closets. The main bedroom offers rest and relaxation with views of the backyard. On the other side of the home there are two additional bedrooms that share a full bath that hosts a dual vanity sink. Dual vanities in a second bath can certainly be a game changer! Add your touches to this great home and make it your own. Minutes from restaurants, groceries and coffee shop in Georgetown. Short drive to hospitals, Gulfstream, JCB, HAAF, Ft Stewart or downtown Savannah. Flood insurance is NOT required and only COUNTY taxes are collected (NO CITY PROPERTY TAXES).
    14 days
    |
    1,636
    |
    158
    |

    Likely to sell faster than

    Zillow last checked:

    Listing updated:

    Listed by:

    Marjorie Wester 912-604-9057,

    Keller Williams Coastal Area P

    Source: Hive MLS,MLS#: SA358284MLS LogoOriginating MLS: Savannah Multi-List Corporation

    Loading...

      Facts & features

      Interior

      Bedrooms & bathrooms
      • Bedrooms: 3
      • Bathrooms: 2
      • Full bathrooms: 2
      Heating
      • Electric, Heat Pump
      Cooling
      • Central Air, Electric
      Appliances
      • Included: Some Electric Appliances, Dishwasher, Electric Water Heater, Microwave, Oven, Plumbed For Ice Maker, Range, Refrigerator, Self Cleaning Oven
      • Laundry: Laundry Room, Washer Hookup, Dryer Hookup
      Features
      • Breakfast Bar, Breakfast Area, Ceiling Fan(s), Double Vanity, High Ceilings, Jetted Tub, Country Kitchen, Primary Suite, Pantry, Pull Down Attic Stairs, Recessed Lighting, Split Bedrooms, Separate Shower, Vaulted Ceiling(s), Programmable Thermostat
      • Doors: Storm Door(s)
      • Windows: Double Pane Windows
      • Basement: None
      • Attic: Pull Down Stairs
      • Number of fireplaces: 1
      • Fireplace features: Great Room, Wood Burning
      • Common walls with other units/homes: No Common Walls
      Interior area
      • Total interior livable area: 1,906 sqft

      Property

      Parking
      • Total spaces: 2
      • Parking features: Garage Door Opener, Kitchen Level, Off Street, Parking Available, RV Access/Parking
      • Garage spaces: 2
      Accessibility
      • Accessibility features: None
      Features
      • Stories: 1
      • Patio & porch: Porch, Deck, Screened
      • Exterior features: Deck
      • Fencing: Wood,Privacy,Yard Fenced
      • Has view: Yes
      • View description: Panoramic
      Lot
      • Size: 8,712 Square Feet
      • Features: Back Yard, Corner Lot, Private
      Details
      • Parcel number: 11004A01106
      • Zoning: PUDCC
      • Zoning description: Single Family
      • Special conditions: Standard

      Construction

      Type & style
      • Home type: SingleFamily
      • Architectural style: Contemporary,Ranch
      • Property subtype: Single Family Residence
      Materials
      • Brick, Wood Siding
      • Foundation: Slab
      • Roof: Composition,Ridge Vents
      Condition
      • Year built: 1999

      Utilities & green energy

      • Sewer: Public Sewer
      • Water: Public
      • Utilities for property: Underground Utilities
      Green energy
      • Energy efficient items: Windows

      Community & HOA

      Community
      • Subdivision: Grove Sub
      HOA
      • Has HOA: No
      Location
      • Region: Savannah

      Financial & listing details

      • Price per square foot: $173/sqft
      • Tax assessed value: $384,200
      • Annual tax amount: $1,356
      • Date on market: 6/24/2026
      • Cumulative days on market: 14 days
      • Listing agreement: Exclusive Right To Sell
      • Listing terms: Cash,Conventional,FHA,VA Loan
      • Inclusions: Alarm-Smoke/Fire, Ceiling Fans
      • Ownership type: Estate,Homeowner/Owner
      • Road surface type: Asphalt

        Estimated market value

        $325,400

        $309,000 - $342,000

        $2,185/mo

        Price history

        DateEventPrice
        6/24/2026Listed for sale$330,000+63.4%$173/sqft
        Source: Hive MLS #SA358284 Report a problem
        3/31/2008Sold$202,000+12.8%$106/sqft
        Source: Hive MLS #SA44016 Report a problem
        11/29/2004Sold$179,000$94/sqft
        Source: Public Record Report a problem

        Public tax history

        YearProperty taxesTax assessment
        2025$1,102 +14.5%$153,680 +57.7%
        2024$963 +43%$97,480 -4.9%
        2023$673 -30.1%$102,480 +8.9%
        2022$963 -7%$94,120 +13.8%
        2021$1,036 +3.4%$82,680 +2.4%
        2020$1,002 +2.4%$80,760 +2.1%
        2019$979 $79,120 +3.1%
        2018$979 +4%$76,760 -1.5%
        2017$941 +19.4%$77,960 +0.9%
        2016$788 -13.9%$77,240 -1%
        2015$915 -29.4%$78,040 -1.2%
        2014$1,296 $78,960 +1.4%
        2013-- $77,880 +6.6%
        2012-- $73,040 -8.7%
        2011-- $80,000
        2010-- $80,000
        2009-- $80,000 -3.4%
        2008-- $82,800
        2007-- $82,800 +11.6%
        2006-- $74,200 +4.8%
        2005-- $70,800 +5.4%
        2003-- $67,200 +9.1%
        2002-- $61,600 +5.8%
        2001-- $58,200

        Find assessor info on the county website

        Monthly payment

        Est. payment

        Payment breakdown

        Explore the cost of this home by adjusting the details. Changes won't be saved.
        All calculations are estimates and provided by Zillow, Inc. for informational purposes only. Actual amounts may vary.
        HOA fees may include property taxes on listings classified as Co-Ops. Contact the listing agent and/or owner for fee details.
        Mortgage interest rates are dependent on a number of factors, including credit score, down payment, and repayment length. Interest rate data provided by Zillow Group Marketplace, Inc. as of 1/1/1970 from various mortgage lenders with which we have lead or other similar arrangements; the Estimated Payment is an average of those rates.
        See how much you could borrow to make a competitive offer.

        Climate risks

        Neighborhood: Georgetown

        Getting around

        24 / 100
        Car-Dependent
        31 / 100
        Somewhat Bikeable

        Nearby schools

        GreatSchools rating

        A local agent can set up tours, give advice and negotiate with sellers.

        Browse local experts

        Similar homes

        Skip to the end of the carouselSkip to the beginning of the carousel