Skip main navigation
Sold for $890,000
  • $890,000

    1 Hedgewood Lane, Savannah, GA 31411

    4beds
    3,411sqft
    Single Family Residence
    Built in 1988
    0.62 Acres Lot
    $887,000 Zestimate®
    $261/sqft
    $4,941 Estimated rent

    Home value

    $887,000

    $843,000 - $931,000

    $4,941/mo

    Zestimate® history
    Loading
    Loading...

    Owner options

    List your home for rent

    $4,941/mo

    Rent Zestimate®

    Find your next renter with Zillow Rental Manager. Plus, with online applications, you can quickly screen prospective tenants – for free.

    Learn more

    $4,941/mo

    Rent Zestimate®

    Refinance and save

    $7,989/mo

    Est. payment

    Refinancing to a lower rate could help reduce your monthly payments and save thousands over the life of the loan.

    See today's rates

    $7,989/mo

    Est. payment

    Explore your selling options

    Work with a Zillow partner agent

    Leverage their expertise and Zillow's premium Showcase listings to get your home seen by more buyers.

    Get started

    List with your own agent

    Get your home in front of millions of buyers by listing it on Zillow.

    Learn how to do it

    Sell it yourself

    Take full control of how buyers see your home on Zillow by listing For Sale by Owner (FSBO).

    List your home

    What's special

    Cozy gas fireplaceBeautiful brick fireplaceSpacious primary suiteLush landscapingLarge private yardPrivate patio accessStainless steel appliances
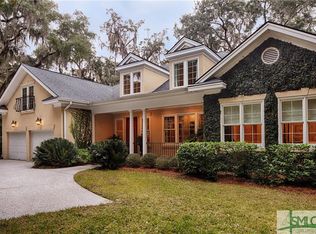
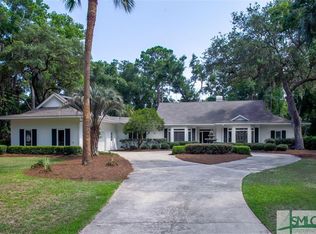
    Corner Lot • Huge Yard • Golf Cart Garage • The Landings Lifestyle! Welcome to 1 Hedgewood Lane in The Landings at Skidaway Island, a beautifully maintained 4-bedroom, 3.5-bath home situated on a spacious .62-acre corner lot with mature trees, lush landscaping, and a large private yard. A welcoming foyer opens to a bright and inviting living room and formal dining room, featuring gorgeous hardwood floors throughout the main living area, custom built-in bookshelves, wet bar and a cozy gas fireplace that creates a warm and comfortable gathering space. The chef’s kitchen is designed for both everyday living and entertaining, offering abundant cabinetry, stainless steel appliances, a six-burner gas range, tile backsplash, and a sunny breakfast area. The kitchen opens to a comfortable sitting area anchored by a beautiful brick fireplace, creating the perfect space to relax or entertain. The split-bedroom floor plan provides privacy and flexibility. The spacious primary suite features trey ceilings and private patio access, while the primary bathroom includes dual vanities, a Jacuzzi soaking tub, a large tiled walk-in shower, and generous his-and-her closets. Two additional guest bedrooms are located on the main level, each with their own bathrooms, ideal for family or visitors. The large laundry room with sink offers plenty of space and convenience. Upstairs, the fourth bedroom with full bath provides flexible space that could serve as a guest suite, office, media room, or bonus room. Outdoor living shines with a large screened porch overlooking the private backyard, perfect for relaxing, entertaining or enjoying nature. Additional features include a central vac, two-car garage plus a golf cart garage, ideal for enjoying the unique lifestyle of The Landings. Residents enjoy access to incredible community amenities including six championship golf courses, two marinas, multiple pools, tennis and pickleball courts, dining, a dog park, and more than 30 miles of walking and biking trails. The community also features a 52,000 sq ft wellness center and spa. (Some amenities require optional memberships and other fees.) Experience resort-style coastal living in one of Savannah’s most sought-after gated communities!

    Zillow last checked:

    Listing updated:

    Listed by:

    Tiffany M. Wolfe 912-398-2913,

    McIntosh Realty Team LLC

    Bought with:

    Tracie S. Tomlinson, 361678

    McIntosh Realty Team LLC

    Source: Hive MLS,MLS#: SA350640MLS LogoOriginating MLS: Savannah Multi-List Corporation

    Facts & features

    Interior

    Bedrooms & bathrooms
    • Bedrooms: 4
    • Bathrooms: 5
    • Full bathrooms: 4
    • 1/2 bathrooms: 1
    Heating
    • Central, Natural Gas
    Cooling
    • Central Air, Electric
    Appliances
    • Included: Dryer, Dishwasher, Gas Water Heater, Microwave, Oven, Range, Refrigerator, Washer
    • Laundry: Washer Hookup, Dryer Hookup, Laundry Room, Laundry Tub, Sink
    Features
    • Wet Bar, Breakfast Bar, Built-in Features, Breakfast Area, Double Vanity, Entrance Foyer, Jetted Tub, Main Level Primary, Separate Shower
    • Number of fireplaces: 2
    • Fireplace features: Gas, Kitchen, Living Room
    Interior area
    • Total interior livable area: 3,411 sqft

    Property

    Parking
    • Total spaces: 2
    • Parking features: Attached
    • Garage spaces: 2
    Features
    • Patio & porch: Porch, Patio, Deck, Screened
    • Exterior features: Deck, Dock
    • Pool features: Community
    • Fencing: Yard Fenced
    Lot
    • Size: 0.62 Acres
    • Features: Corner Lot, Garden, Sprinkler System, Wooded
    Details
    • Parcel number: 10342B04004
    • Zoning: PUD
    • Special conditions: Standard

    Construction

    Type & style
    • Home type: SingleFamily
    • Architectural style: Traditional
    • Property subtype: Single Family Residence
    Condition
    • New construction: No
    • Year built: 1988

    Utilities & green energy

    • Sewer: Public Sewer
    • Water: Public

    Community & neighborhood

    Community
    • Community features: Clubhouse, Pool, Gated, Lake, Marina, Playground, Tennis Court(s), Dock
    Location
    • Region: Savannah
    • Subdivision: The Landings

    HOA & financial

    HOA
    • Has HOA: Yes
    • HOA fee: $2,594 annually

    Other

    Other facts
    • Listing agreement: Exclusive Right To Sell
    • Listing terms: Cash,Conventional,FHA,VA Loan
    • Ownership type: Homeowner/Owner

    Price history

    DateEventPrice
    4/17/2026Sold$890,000-1%$261/sqft
    Source: Hive MLS #SA350640 Report a problem
    3/27/2026Pending sale$899,000$264/sqft
    Source: Hive MLS #SA350640 Report a problem
    3/13/2026Contingent$899,000$264/sqft
    Source: Hive MLS #SA350640 Report a problem
    3/9/2026Listed for sale$899,000+87.3%$264/sqft
    Source: Hive MLS #SA350640 Report a problem
    2/27/2008Listing removed$479,900$141/sqft
    Source: NCI Report a problem
    1/31/2008Listed for sale$479,900+6.6%$141/sqft
    Source: NCI Report a problem
    5/10/2006Sold$450,000$132/sqft
    Source: Public Record Report a problem

    Public tax history

    YearProperty taxesTax assessment
    2025$7,207 +6.2%$350,760 +5%
    2024$6,783 +11.7%$334,200 +28.8%
    2023$6,074 -5.6%$259,440 +12.9%
    2022$6,435 +1.5%$229,800 +18.5%
    2021$6,343 +2.6%$193,880 +9.1%
    2020$6,182 -2.3%$177,720 -3.7%
    2019$6,327 $184,480 +2%
    2018$6,327 +0.9%$180,800 -0.7%
    2017$6,270 +12.1%$182,000 +1.7%
    2016$5,593 -34.4%$179,040 -1.1%
    2015$8,525 +2.7%$181,040 -0.9%
    2014$8,303 $182,760 +1.4%
    2013-- $180,280 +5.5%
    2012-- $170,840
    2011-- $170,840 -9.1%
    2010-- $188,000
    2009-- $188,000 -9.6%
    2008-- $208,000 +5.5%
    2007-- $197,200 +4.3%
    2006-- $189,000 +14.5%
    2005-- $165,000 +35%
    2003-- $122,200
    2002-- $122,200
    2001-- $122,200

    Find assessor info on the county website

    Neighborhood: 31411

    Nearby schools

    GreatSchools rating
    Get pre-qualified for a loan
    At Zillow Home Loans, we can pre-qualify you in as little as 5 minutes with no impact to your credit score.

    An equal housing lender. NMLS #10287.

    Sell for more on Zillow
    Get a Zillow Showcase℠ listing at no additional cost and you could sell for .
    $887,000
    2% more
    +$17,740
    With Zillow Showcase(estimated)
    $904,740