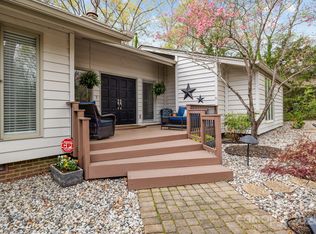
Located within the amenity-rich gated community of River Hills, this fabulous home is situated on a private, wooded lot adjacent to 2nd fairway of River Hills Country Club Golf Course. Featuring a wonderful kitchen open to the breakfast room. Main level primary suite, family room with cathedral ceilings, hardwood floors, ideal floorplan and an abundance of natural light throughout. Wonderful elevated screened-in porch and deck for outdoor dining and entertaining overlooks large, low maintenance yard. Finished basement with fireplace, wet bar and access to rear deck. Located on a quiet cul-de-sac just a short distance to the main entrance. River Hills offers 24-hour security, River Hills Country Club with an 18-hole golf course, marina, a waterfront park with sandy beach, playgrounds, tennis and pickleball courts, gardens, miles of walking/jogging trails and more!
Closed
$585,000
1 Heritage Ct, Lake Wylie, SC 29710
3beds
2,720sqft
Single Family Residence
Built in 1984
0.36 Acres Lot
$613,300 Zestimate®
$215/sqft
$2,883 Estimated rent
Home value
$613,300
$577,000 - $656,000
$2,883/mo
Zestimate® history
Owner options
List your home for rent
$2,883/mo
Rent Zestimate®
Find your next renter with Zillow Rental Manager. Plus, with online applications, you can quickly screen prospective tenants – for free.
$2,883/mo
Rent Zestimate®
Refinance and save
$3,976/mo
Est. payment
Refinancing to a lower rate could help reduce your monthly payments and save thousands over the life of the loan.
$3,976/mo
Est. payment
Explore your selling options
Work with a Zillow partner agent
Leverage their expertise and Zillow's premium Showcase listings to get your home seen by more buyers.
Get startedList with your own agent
Get your home in front of millions of buyers by listing it on Zillow.
Learn how to do itSell it yourself
Take full control of how buyers see your home on Zillow by listing For Sale by Owner (FSBO).
List your homeWhat's special
Zillow last checked:
Listing updated:
Listed by:
Catherine Houghland catherinehoughland@blrealestate.com,
Brandon Lawn Real Estate LLC
Bought with:
Sue Mainhart
Carolina Homes Connection, LLC
Source: Canopy MLS as distributed by MLS GRID,MLS#: 4163316
Facts & features
Interior
Bedrooms & bathrooms
- Bedrooms: 3
- Bathrooms: 3
- Full bathrooms: 2
- 1/2 bathrooms: 1
- Main level bedrooms: 1
Primary bedroom
- Features: En Suite Bathroom, Walk-In Closet(s)
- Level: Main
- Area: 368.79 Square Feet
- Dimensions: 20' 7" X 17' 11"
Bedroom s
- Level: Upper
- Area: 168.89 Square Feet
- Dimensions: 13' 4" X 12' 8"
Bedroom s
- Level: Upper
- Area: 142.78 Square Feet
- Dimensions: 11' 7" X 12' 4"
Bathroom full
- Features: Garden Tub
- Level: Main
- Area: 204.13 Square Feet
- Dimensions: 17' 9" X 11' 6"
Bathroom full
- Features: Storage
- Level: Upper
- Area: 63.35 Square Feet
- Dimensions: 5' 0" X 12' 8"
Bathroom half
- Features: Storage
- Level: Main
- Area: 41.57 Square Feet
- Dimensions: 7' 8" X 5' 5"
Breakfast
- Features: Breakfast Bar
- Level: Main
- Area: 142.44 Square Feet
- Dimensions: 10' 9" X 13' 3"
Dining room
- Level: Main
- Area: 167.44 Square Feet
- Dimensions: 13' 7" X 12' 4"
Family room
- Level: Lower
- Area: 348.01 Square Feet
- Dimensions: 19' 5" X 17' 11"
Kitchen
- Features: Breakfast Bar, Open Floorplan, Storage
- Level: Main
- Area: 346.5 Square Feet
- Dimensions: 11' 0" X 31' 6"
Laundry
- Level: Main
- Area: 47.94 Square Feet
- Dimensions: 7' 8" X 6' 3"
Living room
- Features: Cathedral Ceiling(s)
- Level: Main
- Area: 412.69 Square Feet
- Dimensions: 23' 3" X 17' 9"
Heating
- Forced Air
Cooling
- Central Air
Appliances
- Included: Dishwasher, Disposal, Double Oven, Electric Cooktop, Refrigerator, Washer/Dryer
- Laundry: Laundry Room, Main Level
Features
- Breakfast Bar, Soaking Tub, Pantry, Walk-In Closet(s), Wet Bar
- Basement: Daylight,Finished,Interior Entry,Walk-Out Access,Walk-Up Access
- Fireplace features: Living Room, Other - See Remarks
Interior area
- Total structure area: 2,287
- Total interior livable area: 2,720 sqft
- Finished area above ground: 2,287
- Finished area below ground: 433
Property
Parking
- Total spaces: 2
- Parking features: Driveway, Garage on Main Level
- Garage spaces: 2
- Has uncovered spaces: Yes
Features
- Levels: One and One Half
- Stories: 1.5
- Has view: Yes
- View description: Golf Course
Lot
- Size: 0.36 Acres
Living quarters
- Secondary features: None
Details
- Parcel number: 5751101006
- Zoning: RC-I
- Special conditions: Standard
Construction
Type & style
- Home type: SingleFamily
- Architectural style: Transitional
- Property subtype: Single Family Residence
Materials
- Wood
- Foundation: Crawl Space
Condition
- New construction: No
- Year built: 1984
Utilities & green energy
- Sewer: County Sewer
- Water: County Water
Community & HOA
Community
- Subdivision: River Hills
HOA
- Has HOA: Yes
- HOA fee: $568 quarterly
- HOA name: River Hills Community Assoc
- HOA phone: 803-831-8214
Location
- Region: Lake Wylie
Financial & listing details
- Price per square foot: $215/sqft
- Tax assessed value: $328,418
- Annual tax amount: $2,954
- Date on market: 7/31/2024
- Cumulative days on market: 97 days
- Listing terms: Cash,Conventional
- Road surface type: Concrete, Paved
Price history
| Date | Event | Price |
|---|---|---|
| 12/3/2024 | Sold | $585,000-2.3%$215/sqft |
Source:  Canopy MLS as distributed by MLS GRID #4163316 Report a problem Canopy MLS as distributed by MLS GRID #4163316 Report a problem | ||
| 11/19/2024 | Pending sale | $599,000$220/sqft |
Source: Canopy MLS as distributed by MLS GRID #4163316 Report a problem | ||
| 9/14/2024 | Price change | $599,000-3.4%$220/sqft |
Source: Canopy MLS as distributed by MLS GRID #4163316 Report a problem | ||
| 7/31/2024 | Listed for sale | $620,000$228/sqft |
Source: Canopy MLS as distributed by MLS GRID #4163316 Report a problem | ||
Public tax history
| Year | Property taxes | Tax assessment |
|---|---|---|
| 2025 | $2,954 +59.2% | $33,870 +157.8% |
| 2024 | $1,856 -2.5% | $13,137 |
| 2023 | $1,904 +21.4% | $13,137 |
| 2022 | $1,569 -18.6% | $13,137 |
| 2021 | $1,928 | $13,137 +0.1% |
| 2020 | -- | $13,120 -10.7% |
| 2019 | -- | $14,700 +50% |
| 2018 | -- | $9,800 |
| 2017 | $894 | $9,800 |
| 2016 | $894 | $9,800 |
| 2014 | $894 | $9,800 -0.4% |
| 2013 | $894 | $9,840 |
| 2012 | -- | $9,840 +6.5% |
| 2010 | -- | $9,240 |
| 2009 | -- | $9,240 |
| 2008 | -- | $9,240 |
| 2007 | -- | $9,240 |
| 2006 | -- | $9,240 +12.7% |
| 2005 | -- | $8,200 |
| 2004 | -- | $8,200 |
| 2003 | -- | $8,200 |
| 2002 | -- | $8,200 |
| 2001 | -- | $8,200 +1% |
| 2000 | -- | $8,120 |
Find assessor info on the county website
Neighborhood: 29710
Nearby homes
- $569,0004 bd4 ba5.4k sqft3 Heritage Ct, Lake Wylie, SC 29710Off Market

- $620,0004 bd3 ba2.8k sqft27 Heritage Ct, Clover, SC 29710Sold
- $581,6003 bd3 ba2.3k sqft7 Heritage Ct, Lake Wylie, SC 29710Off Market
- $696,7003 bd3 ba2.9k sqft5 Heritage Ct, Lake Wylie, SC 29710Off Market
- $795,0005 bd4 ba5.1k sqft13 Heritage Dr, Lake Wylie, SC 29710Sold
- $596,400-- bd3 ba2.7k sqft29 Heritage Dr, Lake Wylie, SC 29710Off Market
- $665,1004 bd3 ba2.9k sqft10 Lake Ridge Rd, Lake Wylie, SC 29710Off Market
- $650,0004 bd3 ba2.6k sqft17 Heritage Dr, Lake Wylie, SC 29710Sold
Nearby schools
GreatSchools rating
- 7/10Crowders Creek Elementary SchoolGrades: PK-5Distance: 2.2 mi
- 6/10Oakridge Middle SchoolGrades: 6-8Distance: 2.7 mi
- 9/10Clover High SchoolGrades: 9-12Distance: 7.2 mi
Schools provided by the listing agent
- Elementary: Crowders Creek
- Middle: Oakridge
- High: Clover
Source: Canopy MLS as distributed by MLS GRID. This data may not be complete. We recommend contacting the local school district to confirm school assignments for this home.
Get a cash offer in 3 minutes
Find out how much your home could sell for in as little as 3 minutes with a no-obligation cash offer.
Estimated market value
$613,300
Get a cash offer in 3 minutes
Find out how much your home could sell for in as little as 3 minutes with a no-obligation cash offer.
Estimated market value
$613,300
- South Carolina
- York County
- Clover
- 29710
- 1 Heritage Ct
Nearby cities
Nearby zip codes
Other Clover Topics
