Skip main navigation
Sold for $470,000
  • $470,000

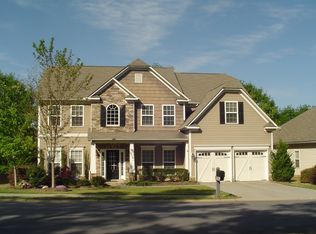
    1 Heritage Point Dr, Simpsonville, SC 29681

    4beds
    3,500sqft
    Single Family Residence, Residential
    Built in 2013
    0.36 Acres Lot
    $478,400 Zestimate®
    $134/sqft
    $2,856 Estimated rent

    Home value

    $478,400

    $445,000 - $517,000

    $2,856/mo

    Zestimate® history
    Loading
    Loading...

    Owner options

    List your home for rent

    $2,856/mo

    Rent Zestimate®

    Find your next renter with Zillow Rental Manager. Plus, with online applications, you can quickly screen prospective tenants – for free.

    Learn more

    $2,856/mo

    Rent Zestimate®

    Refinance and save

    $2,729/mo

    Est. payment

    Refinancing to a lower rate could help reduce your monthly payments and save thousands over the life of the loan.

    See today's rates

    $2,729/mo

    Est. payment

    Explore your selling options

    Work with a Zillow partner agent

    Leverage their expertise and Zillow's premium Showcase listings to get your home seen by more buyers.

    Get started

    List with your own agent

    Get your home in front of millions of buyers by listing it on Zillow.

    Learn how to do it

    Sell it yourself

    Take full control of how buyers see your home on Zillow by listing For Sale by Owner (FSBO).

    List your home

    What's special

    Cozy fireplaceThree fireplacesAmple counter spaceOversized islandTranquil sanctuaryWell-appointed kitchenMedia center
    Set in a sought-after community, this 4-bedroom, 3-bathroom home offers the perfect combination of luxury, functionality, and convenience. Thoughtfully designed with versatile living spaces, it’s ideal for a variety of lifestyles. The main level includes a bedroom and full bath, perfect for guests or multi-generational living. A formal living room welcomes you with its timeless charm, while the keeping room, anchored by a cozy fireplace, offers a relaxed gathering space adjacent to the well-appointed kitchen. This stylish and functional kitchen provides ample counter space, custom cabinetry, and effortless flow into the main living areas. The oversized island is perfect for entertaining as guests will be seated enjoying great conversation and casual dining. For more formal occasions, the dining room provides the perfect setting to host and impress. The home also features a media center, (2nd floor currently used as a craft room), creating an additional space for entertainment or productivity. A screened porch overlooks the fenced backyard, providing a private and peaceful retreat for outdoor living. Upstairs, the primary suite offers a tranquil sanctuary, accompanied by two additional bedrooms that are spacious and comfortable. With three fireplaces throughout, this home exudes warmth and charm in every season. Located in a vibrant community, residents enjoy access to a pool with clubhouse, playground, and proximity to Heritage Park and the CCNB Amphitheatre, where cultural events and concerts are just moments away. The home is also minutes from shopping and dining, ensuring convenience at your fingertips. Additionally, you'll love the convenience of being close to the Fairview Road shopping area which also offers many dining choices, shopping, grocery, movie theatre and so much more. Also just minutes to the Greenville Hospital as well as interstate and 2 airports. Take note of the fenced backyard, just behind the fence are mature trees that belong to this property providing privacy and summer shade. There is an irrigation system and sellers have had Gutter Gards installed. New roof in 2023 and A/C replaced in 2023 as well. This home perfectly balances sophisticated design, functional living spaces, and a prime location. With its upscale features, versatile spaces, and prime location, this home is an exceptional opportunity to enjoy both luxury and lifestyle.

    Zillow last checked:

    Listing updated:

    Listed by:

    Stephanie Burrows 224-639-7653,

    Allen Tate - Greenville/Simp.

    Bought with:

    William Kennedy

    Keller Williams Grv Upst

    Source: Greater Greenville AOR,MLS#: 1543929MLS Logo

    Facts & features

    Interior

    Bedrooms & bathrooms
    • Bedrooms: 4
    • Bathrooms: 3
    • Full bathrooms: 3
    • Main level bathrooms: 1
    • Main level bedrooms: 1
    Primary bedroom
    • Area: 304
    • Dimensions: 19 x 16
    Bedroom 2
    • Area: 220
    • Dimensions: 20 x 11
    Bedroom 3
    • Area: 260
    • Dimensions: 20 x 13
    Bedroom 4
    • Area: 132
    • Dimensions: 12 x 11
    Primary bathroom
    • Features: Double Sink, Full Bath, Shower-Separate, Sitting Room, Tub-Separate, Walk-In Closet(s), Fireplace
    • Level: Second
    Dining room
    • Area: 176
    • Dimensions: 16 x 11
    Kitchen
    • Area: 182
    • Dimensions: 14 x 13
    Living room
    • Area: 378
    • Dimensions: 21 x 18
    Heating
    • Forced Air, Natural Gas
    Cooling
    • Central Air, Electric
    Appliances
    • Included: Gas Cooktop, Dishwasher, Disposal, Refrigerator, Electric Water Heater
    • Laundry: 2nd Floor, Laundry Room
    Features
    • 2 Story Foyer, Bookcases, High Ceilings, Ceiling Fan(s), Vaulted Ceiling(s), Ceiling Smooth, Tray Ceiling(s), Granite Counters, Open Floorplan, Soaking Tub, Walk-In Closet(s)
    • Flooring: Carpet, Ceramic Tile, Wood
    • Windows: Tilt Out Windows, Vinyl/Aluminum Trim, Insulated Windows
    • Basement: None
    • Attic: Pull Down Stairs
    • Number of fireplaces: 3
    • Fireplace features: Gas Log
    Interior area
    • Total structure area: 3,444
    • Total interior livable area: 3,500 sqft

    Property

    Parking
    • Total spaces: 2
    • Parking features: Attached, Concrete
    • Attached garage spaces: 2
    • Has uncovered spaces: Yes
    Features
    • Levels: Two
    • Stories: 2
    • Patio & porch: Patio, Screened
    • Fencing: Fenced
    Lot
    • Size: 0.36 Acres
    • Dimensions: 31 x 159 x 92 x 120 x 82 x 26
    • Features: Corner Lot, Few Trees, 1/2 Acre or Less
    • Topography: Level
    Details
    • Parcel number: 0326.0101001.00

    Construction

    Type & style
    • Home type: SingleFamily
    • Architectural style: Craftsman
    • Property subtype: Single Family Residence, Residential
    Materials
    • Brick Veneer, Concrete, Vinyl Siding
    • Foundation: Slab
    • Roof: Composition
    Condition
    • Year built: 2013
    Details
    • Builder model: Foxwood S
    • Builder name: Meritage Homes of SC, Inc

    Utilities & green energy

    • Sewer: Public Sewer
    • Water: Public
    • Utilities for property: Cable Available

    Community & neighborhood

    Security
    • Security features: Smoke Detector(s)
    Community
    • Community features: Common Areas, Street Lights, Playground, Pool, Sidewalks
    Location
    • Region: Simpsonville
    • Subdivision: Heritage Point

    Price history

    DateEventPrice
    2/7/2025Sold$470,000-1.1%$134/sqft
    Source: Greater Greenville AOR #1543929 Report a problem
    12/31/2024Contingent$475,000$136/sqft
    Source: Greater Greenville AOR #1543929 Report a problem
    12/15/2024Listed for sale$475,000+86.3%$136/sqft
    Source: Greater Greenville AOR #1543929 Report a problem
    10/21/2015Sold$255,000-14.7%$73/sqft
    Source: Public Record Report a problem
    9/13/2014Listing removed$298,920$85/sqft
    Source: Legendary Realty & Marketing, Inc #1280486 Report a problem
    6/21/2014Pending sale$298,920$85/sqft
    Source: Legendary Realty & Marketing, Inc #1280486 Report a problem
    5/28/2014Listed for sale$298,920$85/sqft
    Source: Legendary Realty & Marketing, Inc #1280486 Report a problem

    Public tax history

    YearProperty taxesTax assessment
    2024$2,192 -1.2%$279,240
    2023$2,219 +3.7%$279,240
    2022$2,141 -0.1%$279,240
    2021$2,142 -1.9%$279,240 +3.7%
    2020$2,183 0%$269,210
    2019$2,184 +6.7%$269,210
    2018$2,047 $269,210 +2399.6%
    2017$2,047 $10,770 -96%
    2016$2,047 +3.8%$269,210
    2015$1,972 -61.7%$269,210 +9.5%
    2014$5,151 +13.1%$245,750
    2013$4,554 +78.5%$245,750
    2012$2,551 +1672.1%--
    2011$144 +1.1%--
    2010$142 --
    2009-- --
    2008-- --
    2007-- --
    2006-- --

    Find assessor info on the county website

    Neighborhood: 29681

    Nearby schools

    GreatSchools rating
    Schools provided by the listing agent
    • Elementary: Bryson
    • Middle: Bryson
    • High: Hillcrest

    Source: Greater Greenville AOR. This data may not be complete. We recommend contacting the local school district to confirm school assignments for this home.

    Get a cash offer in 3 minutes
    Find out how much your home could sell for in as little as 3 minutes with a no-obligation cash offer.
    Estimated market value
    $478,400
    Get a cash offer in 3 minutes
    Find out how much your home could sell for in as little as 3 minutes with a no-obligation cash offer.
    Estimated market value
    $478,400