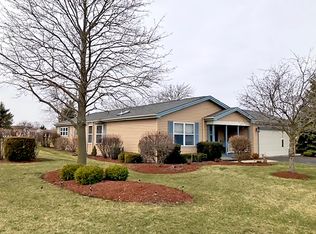
Well maintained corner lot home in the desirable Saddlebrook Farms 55+ Adult Community. Welcome to this spacious Castleton model with an abundance of features to enjoy. As you step inside, you'll be greeted by the inviting living room adorned with a vaulted ceiling, creating an airy and open atmosphere. French doors gracefully lead into a den, perfect for a cozy reading nook or home office. The kitchen boasts ample space and functionality. It seamlessly flows into a dining area, which opens up to your very own private deck - an ideal spot for al fresco dining, gardening, or simply relaxing. Convenience is at its best with a mud room featuring a sink, leading directly to the attached garage equipped with shelving for storage and organization. This home offers 2 spacious bedrooms and 2 full baths, providing comfortable and private living spaces for you and your guests. Beyond your lovely home, Saddlebrook Farms offers a vibrant and close-knit community in the heart of Lake County. Enjoy leisurely strolls along the miles of picturesque pathways that wind through the community. Forge lasting friendships with your neighbors at various social club gatherings in the charming lake house, or embrace the tranquility of nature by casting a line into one of the well-stocked lakes at Saddlebrook Farms. For the active enthusiast, the state-of-the-art fitness center is at your disposal, and for those who enjoy friendly competition, the bocce ball courts await. Indulge in the retirement lifestyle you deserve at Saddlebrook Farms - where every day holds the promise of new adventures and cherished memories.
Closed
$170,000
1 Hialeah Ct, Grayslake, IL 60030
2beds
1,708sqft
Single Family Residence
Built in 1992
-- sqft lot
$187,900 Zestimate®
$100/sqft
$2,580 Estimated rent
Home value
$187,900
$165,000 - $212,000
$2,580/mo
Zestimate® history
Owner options
List your home for rent
$2,580/mo
Rent Zestimate®
Find your next renter with Zillow Rental Manager. Plus, with online applications, you can quickly screen prospective tenants – for free.
$2,580/mo
Rent Zestimate®
Refinance and save
$2,345/mo
Est. payment
Refinancing to a lower rate could help reduce your monthly payments and save thousands over the life of the loan.
$2,345/mo
Est. payment
Explore your selling options
Work with a Zillow partner agent
Leverage their expertise and Zillow's premium Showcase listings to get your home seen by more buyers.
Get startedList with your own agent
Get your home in front of millions of buyers by listing it on Zillow.
Learn how to do itSell it yourself
Take full control of how buyers see your home on Zillow by listing For Sale by Owner (FSBO).
List your homeWhat's special
Bocce ball courtsPrivate deckCozy reading nookMud roomCharming lake houseFrench doorsVaulted ceiling
Zillow last checked:
Listing updated:
Listed by:
Jamie Hering, CSC 847-345-2668,
Coldwell Banker Realty
Bought with:
Matthew Mika
Compass
Source: MRED as distributed by MLS GRID,MLS#: 11890178
Facts & features
Interior
Bedrooms & bathrooms
- Bedrooms: 2
- Bathrooms: 2
- Full bathrooms: 2
Rooms
- Room types: Eating Area
Primary bedroom
- Features: Flooring (Carpet), Bathroom (Full)
- Level: Main
- Area: 195 Square Feet
- Dimensions: 15X13
Bedroom 2
- Features: Flooring (Carpet)
- Level: Main
- Area: 130 Square Feet
- Dimensions: 13X10
Dining room
- Level: Main
- Dimensions: COMBO
Eating area
- Features: Flooring (Wood Laminate)
- Level: Main
- Area: 90 Square Feet
- Dimensions: 10X9
Family room
- Features: Flooring (Carpet)
- Level: Main
- Area: 169 Square Feet
- Dimensions: 13X13
Kitchen
- Features: Flooring (Wood Laminate)
- Level: Main
- Area: 99 Square Feet
- Dimensions: 9X11
Laundry
- Level: Main
- Area: 45 Square Feet
- Dimensions: 9X5
Living room
- Features: Flooring (Carpet), Window Treatments (All)
- Level: Main
- Area: 336 Square Feet
- Dimensions: 14X24
Heating
- Natural Gas, Forced Air
Cooling
- Central Air
Appliances
- Included: Range, Microwave, Dishwasher, Refrigerator, Washer, Dryer
Features
- Cathedral Ceiling(s)
- Windows: Screens, Skylight(s)
- Basement: Crawl Space
Interior area
- Total structure area: 0
- Total interior livable area: 1,708 sqft
Property
Parking
- Total spaces: 2
- Parking features: Asphalt, On Site, Garage Owned, Attached, Garage
- Attached garage spaces: 2
Accessibility
- Accessibility features: No Disability Access
Features
- Stories: 1
- Patio & porch: Deck, Porch
Lot
- Features: Corner Lot, Landscaped
Details
- Parcel number: 12030123000000
- Special conditions: None
- Other equipment: TV-Cable
Construction
Type & style
- Home type: SingleFamily
- Property subtype: Single Family Residence
Materials
- Vinyl Siding
- Foundation: Concrete Perimeter
- Roof: Asphalt
Condition
- New construction: No
- Year built: 1992
Details
- Builder model: CASTLETON
Utilities & green energy
- Electric: Circuit Breakers
- Sewer: Public Sewer
- Water: Shared Well
Community & HOA
Community
- Features: Clubhouse, Lake, Water Rights, Street Lights, Street Paved
- Subdivision: Saddlebrook Farms
HOA
- Has HOA: Yes
- Services included: Insurance, Clubhouse, Exercise Facilities, Exterior Maintenance, Lawn Care, Scavenger, Snow Removal
- HOA fee: $985 monthly
Location
- Region: Grayslake
Financial & listing details
- Price per square foot: $100/sqft
- Annual tax amount: $102
- Date on market: 9/22/2023
- Listing terms: Conventional
- Ownership: Leasehold
- Has irrigation water rights: Yes
Price history
| Date | Event | Price |
|---|---|---|
| 12/21/2023 | Sold | $170,000-2.9%$100/sqft |
Source:  MRED as distributed by MLS GRID #11890178 Report a problem MRED as distributed by MLS GRID #11890178 Report a problem | ||
| 10/30/2023 | Contingent | $175,000$102/sqft |
Source: MRED as distributed by MLS GRID #11890178 Report a problem | ||
| 9/22/2023 | Listed for sale | $175,000+84.2%$102/sqft |
Source: MRED as distributed by MLS GRID #11890178 Report a problem | ||
| 5/15/2015 | Sold | $95,000+0.1%$56/sqft |
Source: MRED as distributed by MLS GRID #08873292 Report a problem | ||
| 4/20/2015 | Pending sale | $94,900$56/sqft |
Source: RE/MAX Suburban #08873292 Report a problem | ||
| 3/27/2015 | Listed for sale | $94,900-20.9%$56/sqft |
Source: RE/MAX Suburban #08873292 Report a problem | ||
| 12/13/2014 | Listing removed | $119,900$70/sqft |
Source: RE/MAX Suburban #08764588 Report a problem | ||
| 10/30/2014 | Listed for sale | $119,900$70/sqft |
Source: RE/MAX Suburban #08764588 Report a problem | ||
Public tax history
Tax history is unavailable.
Neighborhood: 60030
Nearby homes
- $176,4002 bd2 ba1.7k sqft1 Hialeah Ct LOT 123, Grayslake, IL 60030Off Market
- $141,900-- bd-- ba-- sqft3 Hialeah Ct LOT 122, Grayslake, IL 60030Off Market
- $176,0002 bd2 ba1.4k sqft3 Hialeah Ct, Grayslake, IL 60030Off Market
- $141,900-- bd-- ba-- sqft5 Hialeah Ct LOT 121, Grayslake, IL 60030Off Market
- $194,5002 bd2 ba1.5k sqft5 Hialeah Ct, Grayslake, IL 60030Off Market
- $141,900-- bd-- ba-- sqft7 Hialeah Ct LOT 120, Grayslake, IL 60030Off Market
- $---- bd-- ba-- sqft9 Hialeah Ct LOT 119, Grayslake, IL 60030Off Market
- $141,900-- bd-- ba-- sqft4 Hialeah Ct LOT 115, Grayslake, IL 60030Off Market
Nearby schools
GreatSchools rating
- NAFremont Elementary SchoolGrades: PK-2Distance: 1.9 mi
- 7/10Fremont Jr High/Middle SchoolGrades: 6-8Distance: 1.9 mi
- 7/10Mundelein Cons High SchoolGrades: 9-12Distance: 3.7 mi
Schools provided by the listing agent
- Elementary: Fremont Elementary School
- Middle: Fremont Middle School
- High: Mundelein Cons High School
- District: 79
Source: MRED as distributed by MLS GRID. This data may not be complete. We recommend contacting the local school district to confirm school assignments for this home.
Get a cash offer in 3 minutes
Find out how much your home could sell for in as little as 3 minutes with a no-obligation cash offer.
Estimated market value
$187,900
Get a cash offer in 3 minutes
Find out how much your home could sell for in as little as 3 minutes with a no-obligation cash offer.
Estimated market value
$187,900
- Illinois
- Lake County
- Round Lake Park
- 60030
- 1 Hialeah Ct
Nearby cities
Nearby zip codes
Other Round Lake Park Topics
