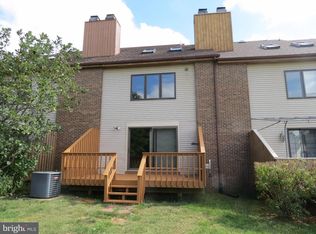
Beautifully maintained and thoughtfully updated 3-4 bedroom, 3.5 bath semi-detached contemporary home set on an exceptional .31 acre lot—one of the largest for a semi-detached home in the community. The home features an updated kitchen with natural stone countertops, garbage disposal, an open layout, and neutral finishes throughout, creating a move-in ready space that feels fresh and inviting. A flexible floor plan offers a potential fourth bedroom ideal for a home office, guest space, or flex room. Custom bathrooms include a beautifully updated primary bath, second-floor hall bath, and powder room, all with custom updates and finishes. Additional interior improvements include replacement of all interior doors and a new front entry door. The spacious, freshly painted oversized deck with awning overlooks the expansive yard, perfect for outdoor relaxation and entertaining. Inside, a wood-burning stone fireplace adds warmth and character, while the huge basement with wet bar provides outstanding additional space for entertaining and recreation. Additional highlights include a 2-car garage, extra-wide concrete driveway (approximately 4 years old) with parking for up to four vehicles, replacement siding (approximately 8 years old), and refreshed landscaping completed in 2026. Ideally located within a community that offers multiple playgrounds and parks, and within walking distance to scenic trails connecting to the 400-acre recreational amenities of Delcastle Recreational Park, as well as nearby shops and restaurants. Grocery stores and additional dining options are within approximately one mile. A rare opportunity to own a beautifully cared-for, low-maintenance home offering space, updates, and versatility in a highly convenient location.
Sold for $485,000
$485,000
1 Hialeah Ct, Wilmington, DE 19808
4beds
3,445sqft
Single Family Residence
Built in 1989
0.31 Acres Lot
$486,600 Zestimate®
$141/sqft
$3,261 Estimated rent
Home value
$486,600
$443,000 - $530,000
$3,261/mo
Zestimate® history
Owner options
List your home for rent
$3,261/mo
Rent Zestimate®
Find your next renter with Zillow Rental Manager. Plus, with online applications, you can quickly screen prospective tenants – for free.
$3,261/mo
Rent Zestimate®
Refinance and save
$3,266/mo
Est. payment
Refinancing to a lower rate could help reduce your monthly payments and save thousands over the life of the loan.
$3,266/mo
Est. payment
Explore your selling options
Work with a Zillow partner agent
Leverage their expertise and Zillow's premium Showcase listings to get your home seen by more buyers.
Get startedList with your own agent
Get your home in front of millions of buyers by listing it on Zillow.
Learn how to do itSell it yourself
Take full control of how buyers see your home on Zillow by listing For Sale by Owner (FSBO).
List your homeWhat's special
Beautifully updated primary bathWood-burning stone fireplaceNeutral finishes throughoutOpen layoutReplacement sidingNew front entry door
Zillow last checked:
Listing updated:
Listed by:
Victoria Dickinson 302-463-4720,
Patterson-Schwartz - Greenville,
Co-Listing Agent: Ryan Zinn 302-545-9566,
Patterson-Schwartz - Greenville
Bought with:
Victoria Dickinson, R5-210113L
Patterson-Schwartz - Greenville
Source: Bright MLS,MLS#: DENC2102110
Facts & features
Interior
Bedrooms & bathrooms
- Bedrooms: 4
- Bathrooms: 4
- Full bathrooms: 3
- 1/2 bathrooms: 1
- Main level bathrooms: 1
Basement
- Area: 1020
Heating
- Forced Air, Heat Pump, Electric
Cooling
- Central Air, Ductless, Heat Pump, Electric
Appliances
- Included: Electric Water Heater
- Laundry: Upper Level
Features
- Basement: Finished
- Number of fireplaces: 1
- Fireplace features: Wood Burning
Interior area
- Total structure area: 3,445
- Total interior livable area: 3,445 sqft
- Finished area above ground: 2,425
- Finished area below ground: 1,020
Property
Parking
- Total spaces: 2
- Parking features: Built In, Garage Faces Front, Inside Entrance, Attached
- Attached garage spaces: 2
Accessibility
- Accessibility features: None
Features
- Levels: Three
- Stories: 3
- Pool features: None
Lot
- Size: 0.31 Acres
Details
- Additional structures: Above Grade, Below Grade
- Parcel number: 08031.10180
- Zoning: NCPUD
- Special conditions: Standard
Construction
Type & style
- Home type: SingleFamily
- Architectural style: Contemporary
- Property subtype: Single Family Residence
- Attached to another structure: Yes
Materials
- Aluminum Siding, Brick, Vinyl Siding
- Foundation: Concrete Perimeter
Condition
- Excellent
- New construction: No
- Year built: 1989
Utilities & green energy
- Sewer: Public Sewer
- Water: Public
Community & HOA
Community
- Subdivision: Limestone Hills
HOA
- Has HOA: Yes
- Amenities included: Common Grounds, Picnic Area, Tot Lots/Playground
- Services included: Common Area Maintenance, Other, Snow Removal
- HOA fee: $346 annually
- HOA name: LIMESTONE HILLS MAINTENANCE CORPORATION302-565-449
Location
- Region: Wilmington
Financial & listing details
- Price per square foot: $141/sqft
- Tax assessed value: $495,100
- Annual tax amount: $4,344
- Date on market: 5/1/2026
- Listing agreement: Exclusive Right To Sell
- Inclusions: All Appliances "as-is", 2 Tv Wall Brackets
- Ownership: Fee Simple
Price history
| Date | Event | Price |
|---|---|---|
| 6/11/2026 | Sold | $485,000+4.3%$141/sqft |
Source:  Bright MLS #DENC2102110 Report a problem Bright MLS #DENC2102110 Report a problem | ||
| 5/5/2026 | Pending sale | $465,000$135/sqft |
Source:  Patterson Schwartz #DENC2102110 Report a problem Patterson Schwartz #DENC2102110 Report a problem | ||
| 5/1/2026 | Listed for sale | $465,000+38.8%$135/sqft |
Source: Bright MLS #DENC2102110 Report a problem | ||
| 7/7/2005 | Sold | $335,000$97/sqft |
Source: Public Record Report a problem | ||
Public tax history
| Year | Property taxes | Tax assessment |
|---|---|---|
| 2025 | -- | $495,100 +325.3% |
| 2024 | $4,301 +13.4% | $116,400 |
| 2023 | $3,794 -1.2% | $116,400 |
| 2022 | $3,839 +0% | $116,400 |
| 2021 | $3,839 -0.3% | $116,400 |
| 2020 | $3,851 +0.2% | $116,400 |
| 2019 | $3,846 +3.3% | $116,400 |
| 2017 | $3,723 +4.7% | $116,400 |
| 2016 | $3,556 | $116,400 |
| 2015 | $3,556 +6.7% | $116,400 |
| 2014 | $3,332 | $116,400 |
| 2013 | -- | $116,400 |
| 2012 | -- | $116,400 |
| 2011 | -- | $116,400 |
| 2010 | -- | $116,400 |
| 2009 | -- | $116,400 |
| 2008 | -- | $116,400 |
| 2007 | -- | $116,400 |
| 2006 | -- | $116,400 |
| 2005 | -- | $116,400 |
| 2004 | -- | $116,400 |
| 2003 | -- | $116,400 |
| 2002 | -- | $116,400 |
| 2001 | -- | $116,400 |
Find assessor info on the county website
Neighborhood: 19808
Nearby homes
- $448,1003 bd2 ba2.4k sqft3 Hialeah Ct, Wilmington, DE 19808Off Market
- $435,8002 bd2 ba2.4k sqft5 Hialeah Ct, Wilmington, DE 19808Off Market
- $400,0002 bd2 ba2.9k sqft7 Hialeah Ct, Wilmington, DE 19808Sold
- $433,6003 bd3 ba2.4k sqft9 Hialeah Ct, Wilmington, DE 19808Off Market
- $450,4002 bd2 ba2.4k sqft2 Bowie Dr, Wilmington, DE 19808Off Market
- $422,5002 bd2 ba2.4k sqft4 Bowie Dr, Wilmington, DE 19808Off Market
- $415,7002 bd2 ba2.4k sqft6 Bowie Dr, Wilmington, DE 19808Off Market
- $406,9003 bd3 ba2.4k sqft8 Bowie Dr, Wilmington, DE 19808Off Market
Nearby schools
GreatSchools rating
- 10/10Linden Hill Elementary SchoolGrades: K-5Distance: 1.2 mi
- 1/10Skyline Middle SchoolGrades: 6-8Distance: 1.9 mi
- 2/10McKean (Thomas) High SchoolGrades: 9-12Distance: 1.5 mi
Schools provided by the listing agent
- District: Red Clay Consolidated
Source: Bright MLS. This data may not be complete. We recommend contacting the local school district to confirm school assignments for this home.
Get a cash offer in 3 minutes
Find out how much your home could sell for in as little as 3 minutes with a no-obligation cash offer.
Estimated market value
$486,600
Get a cash offer in 3 minutes
Find out how much your home could sell for in as little as 3 minutes with a no-obligation cash offer.
Estimated market value
$486,600
- Delaware
- New Castle County
- Wilmington
- 19808
- 1 Hialeah Ct
Nearby cities
Nearby neighborhoods
Nearby zip codes
Other Wilmington Topics
