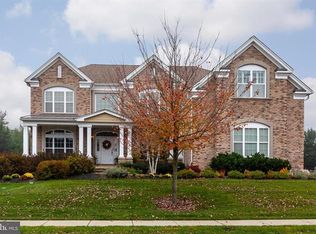
Nestled in the heart of the prestigious Garnet Valley, this stunning 7-bedroom, 5-full-bath, 2-half-bath property is a testament to luxury living. As your dedicated listing agent, it is my pleasure to introduce you to the myriad features that make this residence a truly exceptional offering. Approaching the property, the private driveway welcomes you, leading to a three-car garage and a basketball court discreetly nestled within the lush surroundings. The exterior showcases a harmonious blend of stone water ledge and hardie board siding, creating an aesthetically pleasing and low-maintenance facade. Upon entering, the dual staircase commands attention, setting the tone for the sophisticated design that unfolds throughout the home. Hardwood flooring graces the entire first floor, creating an atmosphere of timeless elegance. To the left, a generously sized dining room adorned with shadow boxing and crown molding provides the perfect backdrop for formal gatherings. The formal living room, boasting tray ceilings and shadow boxing, exudes refinement. Adjacent is a guest suite featuring a walk-in closet, a sitting area, and a full bath for the utmost in comfort and privacy. A half bath is conveniently located near a private office, complete with a ceiling fan and built-in shelving, catering to both professional and personal needs. The family room is a haven of comfort with a ceiling fan and a gas fireplace, creating an inviting space for relaxation. The expansive eat-in kitchen is a chef's dream, featuring granite countertops, a central island, stainless steel appliances, and a 6-burner stove with a hood range. A French door leads from the kitchen to a hardscaped patio in the rear yard, perfect for al fresco dining. A walk-in pantry and a utility mudroom off the kitchen add to the practicality of the layout. The second floor reveals a laundry room with a sink and four full bedrooms, each boasting walk-in closets and full baths. A versatile lounge provides flexibility for various uses. The master suite is a sanctuary, featuring a sitting room, his and her vanities and toilets, and a jacuzzi soaking tub. The fully finished basement is an entertainment haven, offering additional bedrooms and ample storage space. The fenced yard, sizable and well-maintained, completes the property, offering a perfect balance of indoor and outdoor living. Situated in the award-winning Garnet Valley School District, this property ensures an unparalleled educational experience. The seller is offering the property in "as-is" condition but provides peace of mind with a 1-year AHS Home Warranty, showcasing their commitment to the new owners' satisfaction. In summary, this residence stands as a testament to luxurious living, offering an exquisite blend of elegant design, practical features, and a prime location. Schedule your private showing and experience the allure of this exceptional property.
Sold for $1,100,000
Zillow last checked:
Listing updated:
Bought with:
Allison Darling, 5006370
Patterson-Schwartz - Greenville
Source: Bright MLS,MLS#: PADE2058954
Price history
| Date | Event | Price |
|---|---|---|
| 3/18/2024 | Sold | $1,100,000-9.5%$139/sqft |
Source:  Bright MLS #PADE2058954 Report a problem Bright MLS #PADE2058954 Report a problem | ||
| 2/24/2024 | Pending sale | $1,215,000$153/sqft |
Source: Bright MLS #PADE2058954 Report a problem | ||
| 2/17/2024 | Price change | $1,215,000-10%$153/sqft |
Source: Bright MLS #PADE2058954 Report a problem | ||
| 1/9/2024 | Listed for sale | $1,350,000+14.9%$170/sqft |
Source: Bright MLS #PADE2058954 Report a problem | ||
| 10/23/2020 | Listing removed | $1,175,000$148/sqft |
Source: Weichert Realtors #PADE502486 Report a problem | ||
| 8/3/2020 | Listed for sale | $1,175,000+17.6%$148/sqft |
Source: Weichert Realtors #PADE502486 Report a problem | ||
| 2/23/2020 | Listing removed | $999,000$126/sqft |
Source: Weichert Realtors #PADE502486 Report a problem | ||
| 10/13/2019 | Listed for sale | $999,000+0.5%$126/sqft |
Source: Weichert Realtors #PADE502486 Report a problem | ||
| 10/12/2010 | Sold | $993,580$125/sqft |
Source: Public Record Report a problem | ||
Get a cash offer in 3 minutes
Find out how much your home could sell for in as little as 3 minutes with a no-obligation cash offer.
Estimated market value
$1,323,900
