Skip main navigation
Sold for $523,500
  • $523,500

    1 Hickok Avenue, Bethel, CT 06801

    3beds
    1,552sqft
    Single Family Residence
    Built in 1960
    8,712 Square Feet Lot
    $555,500 Zestimate®
    $337/sqft
    $3,488 Estimated rent

    Home value

    $555,500

    $494,000 - $622,000

    $3,488/mo

    Zestimate® history
    Loading
    Loading...

    Owner options

    List your home for rent

    $3,488/mo

    Rent Zestimate®

    Find your next renter with Zillow Rental Manager. Plus, with online applications, you can quickly screen prospective tenants – for free.

    Learn more

    $3,488/mo

    Rent Zestimate®

    Refinance and save

    $3,542/mo

    Est. payment

    Refinancing to a lower rate could help reduce your monthly payments and save thousands over the life of the loan.

    See today's rates

    $3,542/mo

    Est. payment

    Explore your selling options

    Work with a Zillow partner agent

    Leverage their expertise and Zillow's premium Showcase listings to get your home seen by more buyers.

    Get started

    List with your own agent

    Get your home in front of millions of buyers by listing it on Zillow.

    Learn how to do it

    Sell it yourself

    Take full control of how buyers see your home on Zillow by listing For Sale by Owner (FSBO).

    List your home

    What's special

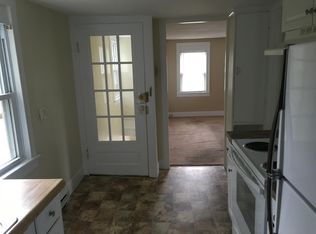
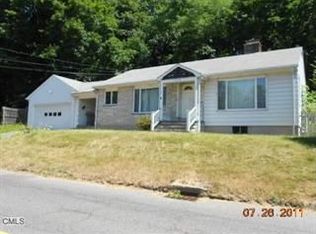
    For those who appreciate the ease of main-level living, this expanded 3 bedroom ranch offers the perfect combination of style, comfort and everyday convenience. Step into a welcoming foyer that flows seamlessly into a dramatic front-to-back great room, where a soaring wood-plank cathedral ceiling, floor-to-ceiling fireplace and double french doors define the rooms character. The double doors open to an expansive rear patio and deck, an ideal setting for indoor-outdoor living and entertaining. A cozy reading nook and custom built-in wet bar elevates the space, offering both charm and versatility. The well appointed kitchen is designed for both everyday living and entertaining, featuring a center island, ample cabinetry, large pantry and vaulted ceiling with skylights that brightens the space with natural light. Lower level offers partially finished space ideal for a home gym, along with generous unfinished storage space and 1 car garage for added convenience. Sited on partially fenced corner lot in the heart of Downtown Bethel, a thriving small-town community rich in highly rated schools, recreational resources, shopping and vibrant dining. Just a short walk to charming town green and convenient to major routes of transportation, including train station, making this location ideal for NY or lower Fairfield County commuters. Notable updates: 2025 garage door, 2023 gutters, deck, driveway and outdoor steps. SHOWING AGENTS & VISITORS - IMPORTANT PARKING NOTICE! Additional Parking is available at the Municipal Center located off Wooster Street. Thank you for your cooperation.

    Zillow last checked:

    Listing updated:

    Listed by:

    Lisa A. McDonald 203-733-1613,

    The Brokerage of New England 203-788-8611

    Bought with:

    Carol Hanlon, RES.0293890

    Coldwell Banker Realty

    Source: Smart MLS,MLS#: 24090165MLS Logo

    Facts & features

    Interior

    Bedrooms & bathrooms
    • Bedrooms: 3
    • Bathrooms: 2
    • Full bathrooms: 1
    • 1/2 bathrooms: 1
    Primary bedroom
    • Features: Hardwood Floor
    • Level: Main
    • Area: 139 Square Feet
    • Dimensions: 10 x 13.9
    Bedroom
    • Features: Hardwood Floor
    • Level: Main
    • Area: 128.96 Square Feet
    • Dimensions: 10.4 x 12.4
    Bedroom
    • Features: Hardwood Floor
    • Level: Main
    • Area: 81 Square Feet
    • Dimensions: 8.1 x 10
    Bathroom
    • Features: Tile Floor
    • Level: Main
    • Area: 27.5 Square Feet
    • Dimensions: 5 x 5.5
    Bathroom
    • Features: Tub w/Shower, Tile Floor
    • Level: Main
    • Area: 45 Square Feet
    • Dimensions: 5 x 9
    Dining room
    • Features: Bay/Bow Window, Hardwood Floor
    • Level: Main
    • Area: 217.6 Square Feet
    • Dimensions: 12.8 x 17
    Great room
    • Features: Cathedral Ceiling(s), Wet Bar, Fireplace, Half Bath, Patio/Terrace
    • Level: Main
    • Area: 530.4 Square Feet
    • Dimensions: 22.1 x 24
    Kitchen
    • Features: Skylight, Vaulted Ceiling(s), Balcony/Deck, Breakfast Bar, Pantry, Tile Floor
    • Level: Main
    • Area: 181.25 Square Feet
    • Dimensions: 12.5 x 14.5
    Rec play room
    • Level: Lower
    • Area: 170.73 Square Feet
    • Dimensions: 12.1 x 14.11
    Heating
    • Gas on Gas
    Cooling
    • Central Air
    Appliances
    • Included: Gas Range, Refrigerator, Dishwasher, Gas Water Heater
    • Laundry: Main Level
    Features
    • Doors: French Doors
    • Basement: Full,Storage Space,Garage Access,Interior Entry,Partially Finished
    • Attic: Walk-up
    • Number of fireplaces: 1
    Interior area
    • Total structure area: 1,552
    • Total interior livable area: 1,552 sqft
    • Finished area above ground: 1,552

    Property

    Parking
    • Total spaces: 3
    • Parking features: Attached, Paved, Driveway, Private, Asphalt
    • Attached garage spaces: 1
    • Has uncovered spaces: Yes
    Features
    • Patio & porch: Deck, Patio
    • Exterior features: Sidewalk, Rain Gutters, Lighting
    Lot
    • Size: 8,712 sqft
    • Features: Corner Lot, Level
    Details
    • Parcel number: 1041
    • Zoning: RR-10

    Construction

    Type & style
    • Home type: SingleFamily
    • Architectural style: Ranch
    • Property subtype: Single Family Residence
    Materials
    • Vinyl Siding, Aluminum Siding
    • Foundation: Concrete Perimeter
    • Roof: Asphalt,Metal
    Condition
    • New construction: No
    • Year built: 1960

    Utilities & green energy

    • Sewer: Public Sewer
    • Water: Public

    Community & neighborhood

    Community
    • Community features: Health Club, Library, Medical Facilities, Park, Playground, Near Public Transport
    Location
    • Region: Bethel
    • Subdivision: Plumtrees

    Price history

    DateEventPrice
    6/9/2025Sold$523,500+4.7%$337/sqft
    Source: Smart MLS #24090165 Report a problem
    6/5/2025Pending sale$500,000$322/sqft
    Source: Smart MLS #24090165 Report a problem
    5/1/2025Listed for sale$500,000+19%$322/sqft
    Source: Smart MLS #24090165 Report a problem
    12/5/2022Sold$420,000+20%$271/sqft
    Source: Public Record Report a problem
    8/10/2006Sold$350,000$226/sqft
    Source: Public Record Report a problem

    Public tax history

    YearProperty taxesTax assessment
    2025$7,972 +4.3%$262,150
    2024$7,647 +2.6%$262,150
    2023$7,453 +31.3%$262,150 +59.8%
    2022$5,676 +1%$164,080
    2021$5,621 +1.6%$164,080 +0.1%
    2020$5,531 +1%$163,940
    2019$5,477 +1.6%$163,940
    2018$5,389 +14.2%$163,940 +14.3%
    2017$4,717 +2.2%$143,470
    2016$4,615 0%$143,470
    2015$4,617 +8.5%$143,470 +8.2%
    2014$4,256 +8.8%$132,550 +6.8%
    2013$3,911 -16.1%$124,152 -35.9%
    2012$4,660 +3.6%$193,620
    2011$4,500 +3.6%$193,620
    2010$4,345 +3.7%$193,620
    2009$4,190 +1.7%$193,620
    2008$4,120 +17.6%$193,620 +55.6%
    2007$3,504 +1.4%$124,460
    2006$3,454 +4.8%$124,460
    2005$3,296 +3.9%$124,460
    2004$3,171 +3.8%$124,460
    2003$3,055 +15.2%$124,460 +40.8%
    2001$2,651 +6.9%$88,410 +0%
    2000$2,481 +4.9%$88,400 0%
    1999$2,366 $88,410

    Find assessor info on the county website

    Neighborhood: 06801

    Nearby schools

    GreatSchools rating
    Schools provided by the listing agent
    • Middle: Bethel,R.M.T. Johnson
    • High: Bethel

    Source: Smart MLS. This data may not be complete. We recommend contacting the local school district to confirm school assignments for this home.

    Get pre-qualified for a loan
    At Zillow Home Loans, we can pre-qualify you in as little as 5 minutes with no impact to your credit score.

    An equal housing lender. NMLS #10287.

    Sell for more on Zillow
    Get a Zillow Showcase℠ listing at no additional cost and you could sell for .
    $555,500
    2% more
    +$11,110
    With Zillow Showcase(estimated)
    $566,610