Location! Location! Located a mile from the New State of the art Bay-Health hospital, Rt. 1, Resort Beaches, local beaches, shopping, Dining, theaters, Mispillion River-walk, Dover and more. This lovely and spacious home is situated in the highly sought after community of Hearthstone Manor, a tree lined community with park like settings thru out the community with ponds adorned with fountains and gardens. Step on up to the front porch and take in the scenery of colorful gardens, flowering trees and the sparkling pond that glisten with the spray from the fountain. Come on in to the light filled foyer that flows into the living room with cathedral ceilings, gleaming hardwood floors and extra wide patio doors that provide natural light and lead to an all season room, perfect for entertaining and gatherings. The formal dining room is open to the living room and flows easily to the large gourmet kitchen with additional dining, that boasts abundant cabinetry, quartz countertops, tile backsplash, stainless steel appliances, breakfast bar,tile flooring, and over-sized pantry. Conveniently located off the kitchen is a half bath and laundry room. Off the backside of the kitchen is a light filled sun room, perfect and cozy for that sitting reading nook, office, game/media room, sewing, or kids play area. The primary bedroom is luxurious with the tray ceilings, 2 walk in closets, and spacious enough for the King, night stands, dressers and armoires. The primary bath also offers luxury with dual sinks, beautiful cabinetry, tile flooring, and custom tiled shower with roman doors. Bedroom 2 and 3 are ample sized with pond views,and share a Jack and Jill bathroom with Jacuzzi tub. The 2 car garage is oversized for your work station and has a sink , shelving, and an attic area for your holiday decor and extra storage. The patio has custom paving and stone work with lush flower gardens. The back yard backs up to trees and has the privacy everyone looks for. The peaceful, tranquil and serene views from the side yard with the fountain pond nestled between ornamental flowering trees makes this a forever home. New roof in August 2020 and new HVAC in December 2023. Schedule your tour today because this is a one of a kind home that won't be around too long.
For sale
$435,000
1 Hickory Branch Ln, Milford, DE 19963
3beds
2,100sqft
:
Get pre-qualified$2,632/mo
Single Family Residence
Built in 2004
0.42 Acres Lot
$-- Zestimate®
$207/sqft
$41/mo HOA
What's special
Flowering treesLush flower gardensColorful gardensGleaming hardwood floorsStainless steel appliancesLight filled foyerAbundant cabinetry
- 6 days |
- 1,385 |
- 52 |
Likely to sell faster than
Zillow last checked:
Listing updated:
Listed by:
SCHELL C. KELLY 302-228-4542,
Keller Williams Realty (302) 360-0300
Source: Bright MLS,MLS#: DESU2116208
Facts & features
Interior
Bedrooms & bathrooms
- Bedrooms: 3
- Bathrooms: 3
- Full bathrooms: 2
- 1/2 bathrooms: 1
- Main level bathrooms: 3
- Main level bedrooms: 3
Basement
- Area: 0
Heating
- Forced Air, Natural Gas
Cooling
- Central Air, Electric
Appliances
- Included: Microwave, Dishwasher, Disposal, Dryer, Stainless Steel Appliance(s), Washer, Tankless Water Heater, Instant Hot Water
- Laundry: Has Laundry, Dryer In Unit, Washer In Unit
Features
- Bathroom - Stall Shower, Bathroom - Tub Shower, Bathroom - Walk-In Shower, Breakfast Area, Ceiling Fan(s), Combination Dining/Living, Dining Area, Formal/Separate Dining Room, Eat-in Kitchen, Kitchen - Gourmet, Pantry, Primary Bath(s), Upgraded Countertops, Walk-In Closet(s), Dry Wall, Cathedral Ceiling(s), 9'+ Ceilings, Tray Ceiling(s), Vaulted Ceiling(s)
- Flooring: Hardwood, Engineered Wood, Ceramic Tile, Wood
- Doors: Storm Door(s), Sliding Glass
- Windows: Window Treatments
- Has basement: No
- Has fireplace: No
Interior area
- Total structure area: 2,100
- Total interior livable area: 2,100 sqft
- Finished area above ground: 2,100
- Finished area below ground: 0
Property
Parking
- Total spaces: 9
- Parking features: Storage, Garage Faces Rear, Garage Door Opener, Asphalt, Driveway, Attached
- Attached garage spaces: 2
- Uncovered spaces: 7
Accessibility
- Accessibility features: 2+ Access Exits, Doors - Swing In, No Stairs
Features
- Levels: One
- Stories: 1
- Patio & porch: Patio
- Exterior features: Bump-outs, Extensive Hardscape, Lighting, Flood Lights, Rain Gutters
- Pool features: Community
- Has view: Yes
- View description: Pond, Scenic Vista
- Has water view: Yes
- Water view: Pond
- Waterfront features: Pond
- Frontage length: Water Frontage Ft: 30
Lot
- Size: 0.42 Acres
- Dimensions: 60.00 x 164.00
- Features: Adjoins - Open Space, Backs to Trees, Corner Lot, Front Yard, Landscaped, Pond, Premium, SideYard(s)
Details
- Additional structures: Above Grade, Below Grade
- Parcel number: 33015.00110.00
- Zoning: TN
- Special conditions: Standard
Construction
Type & style
- Home type: SingleFamily
- Architectural style: Cape Cod,Ranch/Rambler
- Property subtype: Single Family Residence
Materials
- Frame, Aluminum Siding
- Foundation: Block, Crawl Space, Permanent
- Roof: Architectural Shingle
Condition
- Excellent
- New construction: No
- Year built: 2004
Utilities & green energy
- Sewer: Public Sewer
- Water: Community
Community & HOA
Community
- Features: Pool
- Subdivision: Hearthstone Manor
HOA
- Has HOA: Yes
- Amenities included: Common Grounds, Community Center, Picnic Area, Pool
- HOA fee: $122 quarterly
- HOA name: PREMIERCOMMUNITY ASS. MANAGEMENT
Location
- Region: Milford
Financial & listing details
- Price per square foot: $207/sqft
- Tax assessed value: $411,900
- Annual tax amount: $1,263
- Date on market: 7/17/2026
- Listing agreement: Exclusive Right To Sell
- Listing terms: Cash,Conventional,FHA,VA Loan
- Inclusions: Everything Negotiable
- Ownership: Fee Simple
- Road surface type: Black Top
Estimated market value
Not available
Estimated sales range
Not available
Not available
Price history
| Date | Event | Price |
|---|---|---|
| 7/17/2026 | Listed for sale | $435,000+71.6%$207/sqft |
Source:  Bright MLS #DESU2116208 Report a problem Bright MLS #DESU2116208 Report a problem | ||
| 12/9/2004 | Sold | $253,439$121/sqft |
Source: Agent Provided Report a problem | ||
Public tax history
| Year | Property taxes | Tax assessment |
|---|---|---|
| 2025 | $763 +19% | $205,950 +904.6% |
| 2024 | $641 -3.1% | $20,500 |
| 2023 | $662 +3.2% | $20,500 |
| 2022 | $641 -12.8% | $20,500 |
| 2021 | $735 -0.5% | $20,500 |
| 2020 | $739 | $20,500 |
| 2019 | $739 -1.2% | $20,500 |
| 2018 | $748 -0.8% | $20,500 |
| 2017 | $754 -1.5% | $20,500 |
| 2016 | $765 +46% | $20,500 |
| 2015 | $524 +4.1% | $20,500 |
| 2014 | $504 -1.7% | $20,500 |
| 2013 | $512 +3.1% | $20,500 |
| 2012 | $497 -6.4% | $20,500 |
| 2011 | $531 | $20,500 |
| 2010 | $531 +3.7% | $20,500 |
| 2009 | $512 | $20,500 |
| 2008 | -- | -- |
| 2007 | -- | -- |
| 2006 | -- | -- |
| 2005 | -- | -- |
| 2004 | -- | -- |
| 2003 | -- | -- |
Find assessor info on the county website
Monthly payment
Est. payment
Payment breakdown
Explore the cost of this home by adjusting the details. Changes won't be saved.Climate risks
Neighborhood: 19963
Nearby schools
GreatSchools rating
- NAMorris (Evelyn I.) Early ChildhoodGrades: PK-KDistance: 1.6 mi
- 3/10Milford Central AcademyGrades: 6-8Distance: 3.4 mi
- 5/10Milford Senior High SchoolGrades: 9-12Distance: 3.4 mi
Schools provided by the listing agent
- High: Milford Central Academy
- District: Milford
Source: Bright MLS. This data may not be complete. We recommend contacting the local school district to confirm school assignments for this home.

- $351,8002 bd2 ba1.6k sqft3 Hickory Branch Ln, Milford, DE 19963Off Market
- $348,0003 bd-- ba1.6k sqft5 Hickory Branch Ln, Milford, DE 19963Off Market
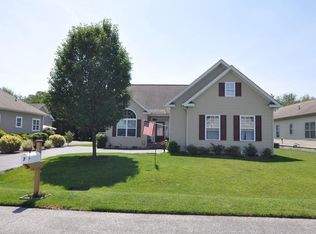
- $369,8003 bd2 ba1.8k sqft7 Hickory Branch Ln, Milford, DE 19963Off Market
- $275,0002 bd2 ba1.5k sqft14 Kingston Ter #202B, Milford, DE 19963Sold

- $280,0002 bd2 ba1.5k sqft10 Kingston Ter, Milford, DE 19963Sold
- $425,8003 bd3 ba2k sqft7406 Wilkins Rd, Milford, DE 19963Off Market
- $375,1003 bd2 ba1.7k sqft11 Kingston Ter, Milford, DE 19963Off Market
- $421,9003 bd3 ba2.3k sqft7422 Wilkins Rd, Milford, DE 19963Off Market
A local agent can set up tours, give advice and negotiate with sellers.
Similar homes
- $469,9005 bd3 ba1.2k sqftNone Available, Milford, DE 19963For Sale

 MLS ID #DESU2116654, MYRA KAY MITCHELL, RE/MAX Horizons. Bright MLS
 - $405,0003 bd2 ba1.8k sqftNone Available, Milford, DE 19963For Sale
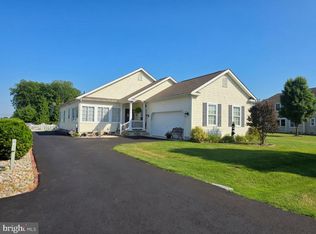 MLS ID #DESU2115294, SCHELL C. KELLY, Keller Williams Realty. Bright MLS
 - $399,9993 bd2 ba1.8k sqftNone Available, Milford, DE 19963For Sale
 MLS ID #DESU2115720, Terri Favata, Elevated Real Estate Solutions. Bright MLS
 - $349,9904 bd3 ba2.2k sqftNone Available, Milford, DE 19963For Sale
 MLS ID #DESU2115058, JEFF KEMP, EXP Realty, LLC. Bright MLS
 - $499,0004 bd3 ba2.5k sqftNone Available, Lincoln, DE 19960For SaleMLS ID #DESU2115270, Deniene DAILEY, Dailey Dailey Real Estate. Bright MLS
- $296,9003 bd2 ba1.7k sqftNone Available, Milford, DE 19963For SaleMLS ID #DESU2115858, JOE WELLS, RE/MAX Horizons. Bright MLS
- $359,9003 bd3 ba2.4k sqftNone Available, Milford, DE 19963For SaleMLS ID #DESU2092296, MYRA KAY MITCHELL, RE/MAX Horizons. Bright MLS
- $495,0004 bd3 ba2.4k sqftNone Available, Ellendale, DE 19941For SaleMLS ID #DESU2116186, Dustin Oldfather, Compass. Bright MLS
- $429,9003 bd3 ba2k sqftNone Available, Greenwood, DE 19950For SaleMLS ID #DEKT2046426, Lee Johnson, Coldwell Banker Premier - Seaford. Bright MLS
- $369,9003 bd2 ba1.3k sqftNone Available, Milford, DE 19963For SaleMLS ID #DESU2106628, KATHY ENGEL, RE/MAX Associates. Bright MLS
- $485,9003 bd3 ba2.4k sqftNone Available, Greenwood, DE 19950For SaleMLS ID #DEKT2047962, Terri Favata, Elevated Real Estate Solutions. Bright MLS
- $479,0003 bd3 ba2.4k sqftNone, Harrington, DE 19952For SaleMLS ID #DEKT2047318, Kate Lewis, Keller Williams Realty. Bright MLS
- $294,9004 bd2 ba2.1k sqftNone, Milford, DE 19963For SaleMLS ID #DEKT2047002, LORI MILTON, Elevated Real Estate Solutions. Bright MLS
- $520,0003 bd2 ba2k sqftNone Available, Milford, DE 19963For SaleMLS ID #DESU2114992, Christy Wilkins, Keller Williams Realty Central-Delaware. Bright MLS
- $449,9504 bd2 ba1.6k sqftNone Available, Georgetown, DE 19947For SaleMLS ID #DESU2115684, Kim Hitchens, Dave McCarthy & Associates, Inc.. Bright MLS
- $469,5003 bd3 ba2.3k sqft2 Story, Magnolia, DE 19962For SaleMLS ID #DEKT2047380, MYRA KAY MITCHELL, RE/MAX Horizons. Bright MLS
- $425,0004 bd3 ba2.1k sqftNone Available, Greenwood, DE 19950For SaleMLS ID #DESU2111946, Krystal Casey, Keller Williams Realty. Bright MLS
- $484,9944 bd2 ba2.5k sqftNone Available, Milton, DE 19968For SaleMLS ID #DESU2107134, Emil Guliyev, Samson Properties. Bright MLS
- $450,0004 bd4 ba2.3k sqftNone Available, Magnolia, DE 19962For SaleMLS ID #DEKT2047648, Daniel Beirne, Open Door Brokerage, LLC. Bright MLS
- $319,9003 bd2 ba1.9k sqftNone Available, Seaford, DE 19973For SaleMLS ID #DESU2115786, Dee Cross, CALLAWAY FARNELL AND MOORE. Bright MLS
