Skip main navigation
Off market
  • $641,300

    1 Hickory Head Hammock, The Villages, FL 32159

    3beds
    3,290sqft
    SingleFamily
    Built in 1986
    1.07 Acres Lot
    $641,300 Zestimate®
    $195/sqft
    $6,389 Estimated rent

    Home value

    $641,300

    $564,000 - $725,000

    $6,389/mo

    Zestimate® history
    Loading
    Loading...

    Owner options

    List your home for rent

    $6,389/mo

    Rent Zestimate®

    Find your next renter with Zillow Rental Manager. Plus, with online applications, you can quickly screen prospective tenants – for free.

    Learn more

    $6,389/mo

    Rent Zestimate®

    Refinance and save

    $4,070/mo

    Est. payment

    Refinancing to a lower rate could help reduce your monthly payments and save thousands over the life of the loan.

    See today's rates

    $4,070/mo

    Est. payment

    Explore your selling options

    Work with a Zillow partner agent

    Leverage their expertise and Zillow's premium Showcase listings to get your home seen by more buyers.

    Get started

    List with your own agent

    Get your home in front of millions of buyers by listing it on Zillow.

    Learn how to do it

    Sell it yourself

    Take full control of how buyers see your home on Zillow by listing For Sale by Owner (FSBO).

    List your home

    What's special

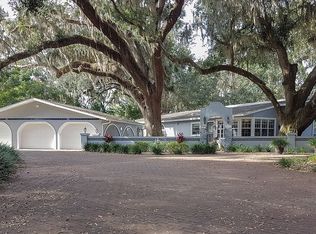
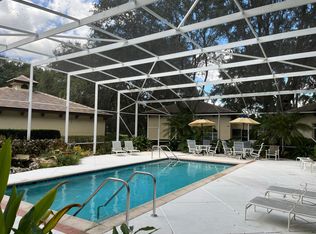
    THIS IS A RARE FIND IN THE VILLAGES!! THIS HOME ALONG WITH 7 OTHERS HAVE THERE OWN PRIVATE GATED ENTRANCE WITHIN THE VILLAGES!! THIS WAS ONCE THE RESIDENCES FOR THE DEVELOPERS OF THE VILLAGES WITH THERE OWN PRIVATE AMENITIES THAT YOU CAN KNOW ENJOY. THE HOME IS SITUATED ON OVER 1 ACRE OF BEAUTIFULLY TREED AND LANDSCAPED PROPERTY. WITH OVER 3200 SQ FT OF LIVING SPACE THIS FEATURES A LARGE FAMILY ROOM W/VAULTED CEILINGS, WET BAR AREA, TILE FLOOR AND SLIDERS TO A LARGE WOOD DECK PATIO. THE KITCHEN OPENS TO THE DINING AREA WITH LOTS OF CABINETS, GRANITE COUNTER TOPS AND ISLAND COOK TOP. A DINING AREA THAT IS CENTERED AROUND THE FAMILY ROOM & KITCHEN. LIVING ROOM HAS PROJECTOR, WIRED FOR STEREO AND SLIDERS TO PATIO. A SPACIOUS MASTER SUITE W/HIS & HER CLOSETS, DOUBLE VANITIES, TILED WALK IN SHOWER AND GARDEN TUB. ADJOINING THE MASTER SUITE IS AN 18x13 SPA ROOM WITH SLIDER TO PRIVATE WOOD DECK PATIO. THERE IS ALSO A 12x10 LAUNDRY ROOM OFF OF THE MASTER SUITE W/BUILT IN CABINETS, SINK AND CLOSET. 2ND BEDROOM HAS A BUILT IN DESK AREA AND IT'S OWN PRIVATE BATH THAT HAS A SAUNA. 3RD BEDROOM HAS AN ADJOINING WALK IN CLOSET. LARGE TILED FOYER AND 1/2 GUEST BATH. YOU'LL LOVE THE LARGE WOOD DECK PATIO OVERLOOKING THE PRIVATE COMMUNITY POOL AND WATER FEATURE. ATTACHED 24x24 CARPORT, 14x8 STORAGE ROOM AND PLENTY OF GUEST PARKING. ENJOY RELAXING AROUND THE SCREENED IN POOL AREA THAT HAS A PRIVATE GUEST HOUSE THAT IS YOUR'S TO US AT YOUR DISCRETION. YOU HAVE THE BEST OF BOTH WORLD'S WITHIN THIS PROPERTY, YOUR OWN PRIVATE AMENITIES, PLUS THE AMENITIES THAT THE VILLAGES HAVE TO OFFER. IT DOESN'T GET ANY BETTER THAT THIS.

    This property is off market, which means it's not currently listed for sale or rent on Zillow. This may be different from what's available on other websites or public sources.
    Facts & features

    Interior

    Bedrooms & bathrooms
    • Bedrooms: 3
    • Bathrooms: 3
    • Full bathrooms: 2
    • 1/2 bathrooms: 1
    Heating
    • Forced air, Electric
    Cooling
    • Central
    Appliances
    • Included: Dishwasher, Garbage disposal, Range / Oven, Refrigerator
    • Laundry: Inside, Laundry Room
    Features
    • Cathedral Ceiling(s), Ceiling Fans(s), Vaulted Ceiling(s), Window Treatments, Solid Surface Counters, Solid Wood Cabinets, Eating Space In Kitchen, Wet Bar
    • Flooring: Tile, Laminate
    • Windows: Window Treatments
    Interior area
    • Structure area source: Public Records
    • Total interior livable area: 3,290 sqft

    Property

    Parking
    • Total spaces: 2
    • Parking features: Carport
    Features
    • Levels: One
    • Patio & porch: Deck, Rear Porch
    • Exterior features: Stucco
    • Has view: Yes
    • View description: Water
    • Has water view: Yes
    • Water view: Water
    Lot
    • Size: 1.07 Acres
    • Features: Street Paved, In City Limits
    • Residential vegetation: Mature Landscaping, Trees/Landscaped
    Details
    • Parcel number: D12A001
    • Zoning: R

    Construction

    Type & style
    • Home type: SingleFamily
    • Architectural style: Traditional
    Materials
    • Roof: Asphalt
    Condition
    • Year built: 1986

    Utilities & green energy

    • Sewer: Public Sewer
    • Water: Public
    • Utilities for property: Cable Available, BB/HS Internet Available, Electricity Connected

    Community & HOA

    Community
    • Features: Fifty Five Plus Active Community
    • Senior community: Yes
    • Subdivision: HICKORY HILL HAMMOCK
    HOA
    • Has HOA: Yes
    • Amenities included: Gated, Recreation Facilities, Tennis Court(s), Security, Optional Additional Fees, Golf Course, Pool, Pickleball Court(s)
    • Services included: Recreational Facilities, Security, Community Pool, Pool Maintenance
    • HOA fee: $41 monthly
    Location
    • Region: The Villages

    Financial & listing details

    • Price per square foot: $195/sqft
    • Tax assessed value: $541,850
    • Annual tax amount: $5,374

    Price history

    DateEventPrice
    8/31/2021Sold$400,000-38.5%$122/sqft
    Source: Public Record Report a problem
    9/2/2020Listing removed$649,999$198/sqft
    Source: ERA GRIZZARD REAL ESTATE #G5028693 Report a problem
    5/1/2020Listed for sale$649,999-17.7%$198/sqft
    Source: ERA GRIZZARD REAL ESTATE #G5028693 Report a problem
    2/6/2020Listing removed$789,999$240/sqft
    Source: GUNN PROPERTY SERVICES, LLC #G5019877 Report a problem
    10/18/2019Price change$789,999-1.3%$240/sqft
    Source: GUNN PROPERTY SERVICES, LLC #G5019877 Report a problem
    9/20/2019Price change$799,999-5.8%$243/sqft
    Source: GUNN PROPERTY SERVICES, LLC #G5019877 Report a problem
    8/28/2019Listed for sale$849,000$258/sqft
    Source: GUNN PROPERTY SERVICES, LLC #G5019877 Report a problem
    6/13/2019Listing removed$849,000$258/sqft
    Source: EXIT REALTY TRI-COUNTY #G5010471 Report a problem
    10/19/2018Price change$849,000-5.6%$258/sqft
    Source: WHITTINGTON REAL ESTATE #G5003917 Report a problem
    7/18/2018Price change$899,000-1%$273/sqft
    Source: WHITTINGTON REAL ESTATE #G5003917 Report a problem
    2/27/2018Price change$908,000-7.3%$276/sqft
    Source: RE/MAX PREMIER REALTY #G4850832 Report a problem
    12/20/2017Listed for sale$980,000+310%$298/sqft
    Source: RE/MAX PREMIER REALTY #G4850832 Report a problem
    8/27/1998Sold$239,000$73/sqft
    Source: Public Record Report a problem

    Public tax history

    YearProperty taxesTax assessment
    2025$5,374 -1.3%$541,850
    2024$5,446 -1.4%$541,850 +4.2%
    2023$5,522 +0.6%$519,910 +0.8%
    2022$5,488 +0.9%$515,800 +17.8%
    2021$5,437 +10.5%$437,870 +10%
    2020$4,921 $398,070
    2019$4,921 -2.8%$398,070 +47.7%
    2018$5,060 +86.9%$269,550 +2.1%
    2017$2,707 -0.9%$264,010 +2.1%
    2016$2,733 +2.5%$258,580 +0.7%
    2015$2,666 -0.9%$256,790 +0.8%
    2014$2,692 -2.1%$254,760 +1.5%
    2013$2,749 $251,000 +1.7%
    2012-- $246,810 +3%
    2011-- $239,625 +1.5%
    2010-- $236,084 +2.7%
    2009-- $229,878 +0.1%
    2008-- $229,649 +3%
    2007-- $222,961 +2.5%
    2006-- $217,523 +3%
    2005-- $211,188 +3%
    2004-- $205,037 +1.9%
    2003-- $201,214 +2.4%
    2002-- $196,498 +1.6%
    2001-- $193,404 +6.5%
    2000-- $181,604 +0.4%
    1999-- $180,884
    Find assessor info on the county website

    Neighborhood: 32159

    Nearby schools

    GreatSchools rating
    Get a cash offer in 3 minutes
    Find out how much your home could sell for in as little as 3 minutes with a no-obligation cash offer.
    Estimated market value
    $641,300
    Get a cash offer in 3 minutes
    Find out how much your home could sell for in as little as 3 minutes with a no-obligation cash offer.
    Estimated market value
    $641,300