Skip main navigation
Sold for $2,500,000
Street View
  • $2,500,000

    1 Hickory Lane, Darien, CT 06820

    4beds
    3,094sqft
    Single Family Residence
    Built in 1954
    0.86 Acres Lot
    $2,657,900 Zestimate®
    $808/sqft
    $8,207 Estimated rent

    Home value

    $2,657,900

    $2.37M - $2.98M

    $8,207/mo

    Zestimate® history
    Loading
    Loading...

    Owner options

    List your home for rent

    $8,207/mo

    Rent Zestimate®

    Find your next renter with Zillow Rental Manager. Plus, with online applications, you can quickly screen prospective tenants – for free.

    Learn more

    $8,207/mo

    Rent Zestimate®

    Refinance and save

    $14,090/mo

    Est. payment

    Refinancing to a lower rate could help reduce your monthly payments and save thousands over the life of the loan.

    See today's rates

    $14,090/mo

    Est. payment

    Explore your selling options

    Work with a Zillow partner agent

    Leverage their expertise and Zillow's premium Showcase listings to get your home seen by more buyers.

    Get started

    List with your own agent

    Get your home in front of millions of buyers by listing it on Zillow.

    Learn how to do it

    Sell it yourself

    Take full control of how buyers see your home on Zillow by listing For Sale by Owner (FSBO).

    List your home

    What's special

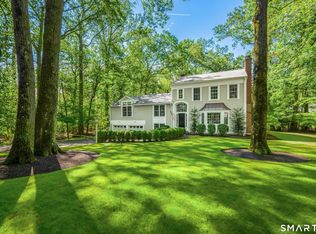
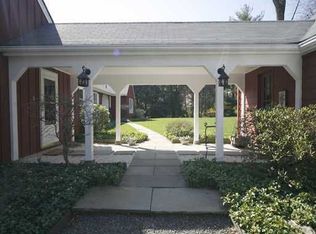
    Location, location, location! So close to everything - schools, train, Woodland Park, shopping and restaurants. 1 Hickory Lane is in one of those neighborhoods you just don't leave. Hang out in the updated kitchen with substantial center island and a picture-perfect bay window. Four good-sized bedrooms, 3 1/2 bathrooms, two wood-burning fireplaces and large entertaining spaces. Three sets of French doors lead to the quiet backyard with a patio and privacy. Don't forget the attached two-car garage that includes attic storage. Sun-drenched and spacious. Well-kept and well-loved on nearly an acre in the heart of Darien. Recent updates include extensive landscaping with irrigation system, new fence and gutters, new exterior and interior paint, full bathroom remodel, and kitchen renovation with refinished cabinets and breakfast bar.

    Zillow last checked:

    Listing updated:

    Listed by:

    Sara Hesli 203-803-7003,

    Houlihan Lawrence 203-655-8238

    Bought with:

    Wendy Werneburg, RES.0796681

    William Raveis Real Estate

    Source: Smart MLS,MLS#: 24078318MLS Logo

    Facts & features

    Interior

    Bedrooms & bathrooms
    • Bedrooms: 4
    • Bathrooms: 4
    • Full bathrooms: 3
    • 1/2 bathrooms: 1
    Primary bedroom
    • Features: Bookcases, Bedroom Suite, Walk-In Closet(s), Hardwood Floor
    • Level: Main
    • Area: 256 Square Feet
    • Dimensions: 16 x 16
    Bedroom
    • Features: Bedroom Suite, Hardwood Floor
    • Level: Main
    • Area: 208 Square Feet
    • Dimensions: 13 x 16
    Bedroom
    • Features: Hardwood Floor
    • Level: Main
    • Area: 143 Square Feet
    • Dimensions: 11 x 13
    Bedroom
    • Features: Hardwood Floor
    • Level: Main
    • Area: 143 Square Feet
    • Dimensions: 11 x 13
    Dining room
    • Features: Bay/Bow Window, Built-in Features, Hardwood Floor
    • Level: Main
    • Area: 121 Square Feet
    • Dimensions: 11 x 11
    Family room
    • Features: Vaulted Ceiling(s), Ceiling Fan(s), Fireplace, French Doors, Patio/Terrace, Hardwood Floor
    • Level: Main
    • Area: 459 Square Feet
    • Dimensions: 27 x 17
    Kitchen
    • Features: Remodeled, Bay/Bow Window, Breakfast Bar, Quartz Counters, Kitchen Island, Hardwood Floor
    • Level: Main
    • Area: 285 Square Feet
    • Dimensions: 19 x 15
    Kitchen
    • Features: Hardwood Floor
    • Level: Main
    • Area: 156 Square Feet
    • Dimensions: 12 x 13
    Living room
    • Features: Bay/Bow Window, Built-in Features, Fireplace, French Doors, Patio/Terrace, Hardwood Floor
    • Level: Main
    • Area: 375 Square Feet
    • Dimensions: 25 x 15
    Heating
    • Forced Air, Electric, Oil
    Cooling
    • Central Air
    Appliances
    • Included: Electric Cooktop, Oven, Microwave, Refrigerator, Freezer, Ice Maker, Dishwasher, Disposal, Washer, Dryer, Water Heater
    • Laundry: Main Level, Mud Room
    Features
    • Entrance Foyer, Smart Thermostat
    • Doors: French Doors
    • Basement: Crawl Space,Interior Entry
    • Attic: Floored,Pull Down Stairs
    • Number of fireplaces: 2
    Interior area
    • Total structure area: 3,094
    • Total interior livable area: 3,094 sqft
    • Finished area above ground: 3,094

    Property

    Parking
    • Total spaces: 2
    • Parking features: Attached, Garage Door Opener
    • Attached garage spaces: 2
    Features
    • Patio & porch: Patio
    • Exterior features: Awning(s), Underground Sprinkler
    • Waterfront features: Beach Access, Water Community
    Lot
    • Size: 0.86 Acres
    • Features: Corner Lot, Level, Landscaped
    Details
    • Parcel number: 105569
    • Zoning: R-1

    Construction

    Type & style
    • Home type: SingleFamily
    • Architectural style: Ranch
    • Property subtype: Single Family Residence
    Materials
    • Clapboard
    • Foundation: Block
    • Roof: Asphalt
    Condition
    • New construction: No
    • Year built: 1954

    Utilities & green energy

    • Sewer: Public Sewer
    • Water: Public
    Green energy
    • Energy efficient items: Thermostat

    Community & neighborhood

    Community
    • Community features: Golf, Library, Paddle Tennis, Park, Playground, Tennis Court(s)
    Location
    • Region: Darien

    Price history

    DateEventPrice
    4/11/2025Sold$2,500,000+13.9%$808/sqft
    Source: Smart MLS #24078318 Report a problem
    3/21/2025Pending sale$2,195,000$709/sqft
    Source: Smart MLS #24078318 Report a problem
    3/11/2025Listed for sale$2,195,000+75.6%$709/sqft
    Source: Smart MLS #24078318 Report a problem
    2/27/2025Listing removed$12,500$4/sqft
    Source: Zillow Rentals Report a problem
    11/22/2024Listed for rent$12,500$4/sqft
    Source: Zillow Rentals Report a problem
    7/10/2019Sold$1,250,000-3.5%$404/sqft
    Source: Smart MLS #170162730 Report a problem
    6/2/2019Pending sale$1,295,000$419/sqft
    Source: William Pitt Sotheby's International Realty #170162730 Report a problem
    5/17/2019Price change$1,295,000-2.3%$419/sqft
    Source: William Pitt Sotheby's International Realty #170162730 Report a problem
    2/16/2019Listed for sale$1,325,000-1.8%$428/sqft
    Source: William Pitt Sotheby's International Realty #170162730 Report a problem
    11/1/2018Listing removed$1,349,000$436/sqft
    Source: William Pitt Sotheby's International Realty #170088026 Report a problem
    8/11/2018Price change$1,349,000-1.9%$436/sqft
    Source: William Pitt Sotheby's International Realty #170088026 Report a problem
    5/30/2018Listed for sale$1,375,000+10.1%$444/sqft
    Source: William Pitt Sotheby's International Realty #170088026 Report a problem
    12/12/2016Sold$1,249,000-7.5%$404/sqft
    Source: Smart MLS #99146498 Report a problem
    9/2/2016Price change$1,350,000-3.6%$436/sqft
    Source: Realty Quest #99146498 Report a problem
    7/13/2016Price change$1,399,990-3.4%$452/sqft
    Source: Realty Quest #99146498 Report a problem
    6/27/2016Listed for sale$1,450,000$469/sqft
    Source: Realty Quest #99146498 Report a problem
    6/14/2016Pending sale$1,450,000$469/sqft
    Source: Realty Quest #99146498 Report a problem
    6/9/2016Price change$1,450,000-3%$469/sqft
    Source: Realty Quest #99146498 Report a problem
    5/19/2016Price change$1,495,000-9.3%$483/sqft
    Source: Realty Quest #99146498 Report a problem
    4/26/2016Price change$1,649,000-0.1%$533/sqft
    Source: Owner #24063920 Report a problem
    4/12/2016Listed for sale$1,649,999+102.5%$533/sqft
    Source: Owner #24063920 Report a problem
    10/6/2000Sold$815,000$263/sqft
    Source: Public Record Report a problem

    Public tax history

    YearProperty taxesTax assessment
    2025$20,147 +5.4%$1,301,510
    2024$19,119 +15.1%$1,301,510 +38%
    2023$16,608 +2.2%$943,110
    2022$16,250 +2.3%$943,110
    2021$15,882 +2.9%$943,110
    2020$15,429 -0.7%$943,110
    2019$15,533 +0.5%$943,110 -1.9%
    2018$15,462 -0.5%$961,590
    2017$15,539 +2.5%$961,590
    2016$15,164 +2.7%$961,590
    2015$14,760 +2.3%$961,590
    2014$14,433 +6.3%$961,590 -6.7%
    2013$13,576 +3.9%$1,030,820
    2012$13,071 +3.9%$1,030,820
    2011$12,576 +3.9%$1,030,820
    2010$12,102 +3.3%$1,030,820
    2009$11,720 -2.9%$1,030,820 +24.3%
    2008$12,068 +4.9%$829,430
    2007$11,504 +3.5%$829,430
    2006$11,114 -28%$829,430 -30%
    2005$15,427 +55.6%$1,184,900 +42.9%
    2004$9,912 +31.7%$829,430 +43.9%
    2003$7,526 -3.5%$576,240 +3.5%
    2001$7,802 +7.3%$556,500 -30%
    2000$7,268 +9.3%$795,000 +111.8%
    1999$6,652 $375,410

    Find assessor info on the county website

    Neighborhood: 06820

    Nearby schools

    GreatSchools rating
    Schools provided by the listing agent
    • Elementary: Holmes
    • Middle: Middlesex
    • High: Darien

    Source: Smart MLS. This data may not be complete. We recommend contacting the local school district to confirm school assignments for this home.

    Sell for more on Zillow
    Get a Zillow Showcase℠ listing at no additional cost and you could sell for .
    $2,657,900
    2% more
    +$53,158
    With Zillow Showcase(estimated)
    $2,711,058