Skip main navigation
Sold for $650,000
  • $650,000

    1 Hideout Ct #7, West Chester, PA 19382

    3beds
    3,426sqft
    Townhouse
    Built in 2002
    0.56 Acres Lot
    $650,100 Zestimate®
    $190/sqft
    $4,194 Estimated rent

    Home value

    $650,100

    $618,000 - $683,000

    $4,194/mo

    Zestimate® history
    Loading
    Loading...

    Owner options

    List your home for rent

    $4,194/mo

    Rent Zestimate®

    Find your next renter with Zillow Rental Manager. Plus, with online applications, you can quickly screen prospective tenants – for free.

    Learn more

    $4,194/mo

    Rent Zestimate®

    Refinance and save

    $4,485/mo

    Est. payment

    Refinancing to a lower rate could help reduce your monthly payments and save thousands over the life of the loan.

    See today's rates

    $4,485/mo

    Est. payment

    Explore your selling options

    Work with a Zillow partner agent

    Leverage their expertise and Zillow's premium Showcase listings to get your home seen by more buyers.

    Get started

    List with your own agent

    Get your home in front of millions of buyers by listing it on Zillow.

    Learn how to do it

    Sell it yourself

    Take full control of how buyers see your home on Zillow by listing For Sale by Owner (FSBO).

    List your home

    What's special

    Peaceful viewsWide-open living spacesWindows at every turnImmaculate light-filled carriage home
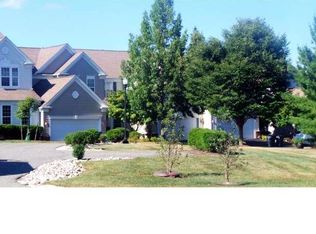
    Immaculate, light-filled carriage home in Hunters Run! Welcome to 1 Hideout Ct, beautifully named for the private, tucked away feeling of this home which backs to a lush expanse of mature trees. With wide-open living spaces and windows at every turn, this end-unit home takes full advantage of serene views and natural light. There is an expansive front living room, full of architectural interest with bay windows, half walls, columns, and crown molding, which makes an impressive first impression. A lovely floorplan for personal relaxation or for entertaining, there is an open-concept kitchen, family room and breakfast room, all enhanced by walls of windows overlooking the back deck. The kitchen is beautifully designed with stainless steel appliances, granite countertops, ceramic tile backsplash, and a large center island that allows for bar seating. This home also offers a dedicated home office with a built-in bookcase and storage, and there’s a convenient 1st floor powder room. The 2nd floor offers 3 bedrooms and 2 full bathrooms, including an impressive owner’s suite which features a spa-inspired en suite bathroom, and a private sitting room that takes full advantage of those peaceful views – a continuing theme in this stunning home! There is also a finished basement that adds incredible versatility to the floorplan, offering excellent storage space, a full bathroom, and plenty of room to set up a home theater, game room, fitness space, or so much more. Hunters Run is a beautifully situated enclave community offering a peaceful setting with convenient access to Rte 3 and major commuter routes. You’ll have plenty of nearby shopping and dining options, and you can come home to a low-maintenance lifestyle. Request a personal tour today!

    Zillow last checked:

    Listing updated:

    Listed by:

    Michael Ciunci 610-256-1609,

    KW Greater West Chester

    Bought with:

    Michael Ciunci, RS301836

    KW Greater West Chester

    Source: Bright MLS,MLS#: PACT2124648MLS Logo

    Facts & features

    Interior

    Bedrooms & bathrooms
    • Bedrooms: 3
    • Bathrooms: 4
    • Full bathrooms: 3
    • 1/2 bathrooms: 1
    • Main level bathrooms: 1
    Rooms
    • Room types: Living Room, Primary Bedroom, Sitting Room, Bedroom 2, Bedroom 3, Kitchen, Family Room, Breakfast Room, Great Room, Laundry, Office, Primary Bathroom, Full Bath, Half Bath
    Primary bedroom
    • Level: Upper
    Bedroom 2
    • Level: Upper
    Bedroom 3
    • Level: Upper
    Primary bathroom
    • Level: Upper
    Breakfast room
    • Level: Main
    Family room
    • Level: Main
    Other
    • Level: Lower
    Other
    • Level: Upper
    Great room
    • Level: Lower
    Half bath
    • Level: Main
    Kitchen
    • Level: Main
    Laundry
    • Level: Upper
    Living room
    • Level: Main
    Office
    • Level: Main
    Sitting room
    • Level: Upper
    Heating
    • Forced Air, Natural Gas
    Cooling
    • Central Air, Electric
    Appliances
    • Included: Gas Water Heater
    • Laundry: Upper Level, Laundry Room
    Features
    • Breakfast Area, Ceiling Fan(s), Crown Molding, Family Room Off Kitchen, Open Floorplan, Kitchen Island, Primary Bath(s), Upgraded Countertops
    • Flooring: Carpet, Wood
    • Basement: Finished
    • Has fireplace: No
    Interior area
    • Total structure area: 3,939
    • Total interior livable area: 3,426 sqft
    • Finished area above ground: 2,626
    • Finished area below ground: 800

    Property

    Parking
    • Total spaces: 4
    • Parking features: Garage Faces Front, Attached, Driveway
    • Attached garage spaces: 2
    • Uncovered spaces: 2
    Accessibility
    • Accessibility features: None
    Features
    • Levels: Two
    • Stories: 2
    • Patio & porch: Deck
    • Pool features: None
    Lot
    • Size: 0.56 Acres
    Details
    • Additional structures: Above Grade, Below Grade
    • Parcel number: 5408 2142
    • Zoning: R50 RESIDENTIAL
    • Special conditions: Standard

    Construction

    Type & style
    • Home type: Townhouse
    • Architectural style: Carriage House
    • Property subtype: Townhouse
    Materials
    • Vinyl Siding
    • Foundation: Permanent
    Condition
    • New construction: No
    • Year built: 2002

    Utilities & green energy

    • Sewer: Public Sewer
    • Water: Public

    Community & HOA

    Community
    • Subdivision: Hunters Run
    HOA
    • Has HOA: Yes
    • Amenities included: Jogging Path
    • Services included: Common Area Maintenance, Maintenance Grounds, Snow Removal, Trash
    • HOA fee: $367 monthly
    • HOA name: HUNTERS RUN
    Location
    • Region: West Chester
    • Municipality: WILLISTOWN TWP

    Financial & listing details

    • Price per square foot: $190/sqft
    • Tax assessed value: $219,880
    • Annual tax amount: $6,742
    • Date on market: 5/21/2026
    • Listing agreement: Exclusive Right To Sell
    • Inclusions: Washer, Dryer, Refrigerator
    • Ownership: Fee Simple

    Price history

    DateEventPrice
    6/23/2026Sold$650,000+2.4%$190/sqft
    Source: Bright MLS #PACT2124648 Report a problem
    6/12/2026Pending sale$635,000$185/sqft
    Source: Bright MLS #PACT2124648 Report a problem
    5/23/2026Contingent$635,000$185/sqft
    Source: Bright MLS #PACT2124648 Report a problem
    5/21/2026Listed for sale$635,000$185/sqft
    Source: Bright MLS #PACT2124648 Report a problem

    Public tax history

    Tax history is unavailable.

    Neighborhood: 19382

    Nearby schools

    GreatSchools rating
    Schools provided by the listing agent
    • District: Great Valley

    Source: Bright MLS. This data may not be complete. We recommend contacting the local school district to confirm school assignments for this home.

    Get a cash offer in 3 minutes
    Find out how much your home could sell for in as little as 3 minutes with a no-obligation cash offer.
    Estimated market value
    $650,100
    Get a cash offer in 3 minutes
    Find out how much your home could sell for in as little as 3 minutes with a no-obligation cash offer.
    Estimated market value
    $650,100