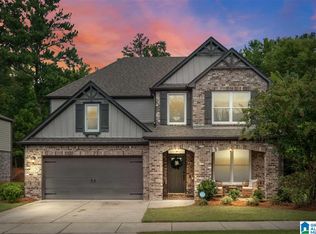
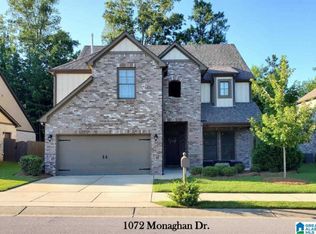
The Grayson - Slab plan is a large home with a 2 or 3 car garage. 4 bedrooms with master on the main level and 3 bedrooms and a bonus room upstairs. Large Eat in Kitchen plus Formal dining room. 4 side brick home with gas heat, gas cook top, gas fireplace, gas heat on the main level, gas hot water heater. Kitchen includes super Large Pantry, and large, large island, granite counters, stainless appliances. Bathrooms have tiled showers and granite counters. Sanded and finished Wood floors on the first-floor foyer, dining room, living room, eat in Kitchen, and powder room. Located in the community of The Village at Highland Lakes, The Village is a unique community of up-scale custom-built homes with an entrance directly across from the main street of Mt Laurel, a pedestrian-friendly community. The Village is surrounded by nature trails, parks, a pool, cabana and sidewalks that connect the entire Village neighborhood and also guide you to the center of Mt Laurel. Residents can ride their bikes, shop, or get dinner and ice cream all without getting in the car. Mt Laurel Elementary School is directly across Highway 41 from The Village is making everyday family life easy and convenient!
This property is not currently displayed as for sale or rent on Zillow. This may be different from what's on other websites or public sources.