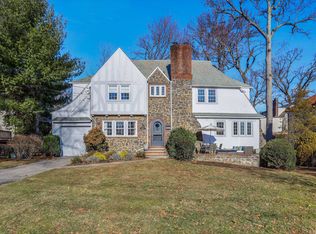
Welcome to 1 Highwood Avenue, a stately and grand Tudor-style home nestled in a desirable neighborhood. Filled with natural light and featuring spacious rooms throughout, this residence offers endless potential to create your dream home. The expansive living room boasts walls of windows, a stunning fireplace, and a cozy nook perfect for a piano or reading, with sliding doors leading to a large deck. The adjacent dining room, located off the eat-in kitchen, is ideal for large family gatherings or dinner parties and flows seamlessly into the bright, family room. Completing the first floor is a bedroom with an ensuite bathroom, as well as a convenient powder room. Upstairs, you'll find four generous bedrooms, including a primary bedroom with ensuite bathroom and four closets, a hall bath, and an expansive walk-up attic. The lower level adds even more room, with two finished storage rooms (not included in the square footage), and an additional powder room. There's also extra storage and access to the oversized two-car garage, offering plenty of space for bikes, toys, and more. Set back on a beautiful, tree-lined street with plenty of yard space for play, this home is just a short ride to the Larchmont train station, Village, and Farmers Market. Murray Avenue Elementary School is only half a mile away. Don’t miss the opportunity to transform this exceptional Larchmont Tudor into your forever home!
Sold for $1,800,000
$1,800,000
1 Highwood Avenue, Larchmont, NY 10538
5beds
3,286sqft
Single Family Residence, Residential
Built in 1927
8,712 Square Feet Lot
$1,944,100 Zestimate®
$548/sqft
$7,830 Estimated rent
Home value
$1,944,100
$1.73M - $2.18M
$7,830/mo
Zestimate® history
Owner options
List your home for rent
$7,830/mo
Rent Zestimate®
Find your next renter with Zillow Rental Manager. Plus, with online applications, you can quickly screen prospective tenants – for free.
$7,830/mo
Rent Zestimate®
Refinance and save
$12,166/mo
Est. payment
Refinancing to a lower rate could help reduce your monthly payments and save thousands over the life of the loan.
$12,166/mo
Est. payment
Explore your selling options
Work with a Zillow partner agent
Leverage their expertise and Zillow's premium Showcase listings to get your home seen by more buyers.
Get startedList with your own agent
Get your home in front of millions of buyers by listing it on Zillow.
Learn how to do itSell it yourself
Take full control of how buyers see your home on Zillow by listing For Sale by Owner (FSBO).
List your homeWhat's special
Walls of windowsLarge deckBedroom with ensuite bathroomFilled with natural lightBeautiful tree-lined streetFour closetsStunning fireplace
Zillow last checked:
Listing updated:
Listed by:
Alison M. Greene 914-396-5273,
Julia B Fee Sothebys Int. Rlty 914-834-0270
Bought with:
Kristin S. Bischof, 10301215090
Julia B Fee Sothebys Int. Rlty
Source: OneKey® MLS as distributed by MLS GRID,MLS#: 838491
Facts & features
Interior
Bedrooms & bathrooms
- Bedrooms: 5
- Bathrooms: 5
- Full bathrooms: 3
- 1/2 bathrooms: 2
Other
- Description: EH, Living Room w/Dr to Deck, Dining Room, Family Room, Eat-In Kitchen, Powder Room, Bedroom with En-Suite Full Bath
- Level: First
Other
- Description: Primary Suite w/En-Suite Bathroom & 4 Closets, Bedroom, Bedroom, Bedroom, Hall Bath
- Level: Second
Other
- Description: 2 Finished Storage Rooms, Powder Room, 2-Car Garage, Utilities, Laundry, Storage
- Level: Basement
Other
- Description: Large Walk-Up Attic
- Level: Third
Cooling
- Wall/Window Unit(s)
Appliances
- Included: Cooktop, Dishwasher, Dryer, Oven, Refrigerator, Washer
Features
- First Floor Bedroom, First Floor Full Bath, Beamed Ceilings, Built-in Features, Eat-in Kitchen, Formal Dining, Primary Bathroom
- Flooring: Hardwood, Tile
- Basement: Partial
- Attic: Walkup
- Number of fireplaces: 1
Interior area
- Total structure area: 3,594
- Total interior livable area: 3,286 sqft
Property
Parking
- Total spaces: 2
- Parking features: Garage
- Garage spaces: 2
Features
- Patio & porch: Deck
Lot
- Size: 8,712 Square Feet
Details
- Parcel number: 3289001000000100000001
- Special conditions: None
Construction
Type & style
- Home type: SingleFamily
- Architectural style: Tudor
- Property subtype: Single Family Residence, Residential
Materials
- Stone, Stucco
Condition
- Year built: 1927
Utilities & green energy
- Sewer: Public Sewer
- Water: Public
- Utilities for property: Electricity Connected, Natural Gas Connected, Sewer Connected, Trash Collection Public, Water Connected
Community & HOA
HOA
- Has HOA: No
Location
- Region: Larchmont
Financial & listing details
- Price per square foot: $548/sqft
- Tax assessed value: $1,850,000
- Annual tax amount: $42,635
- Date on market: 4/3/2025
- Cumulative days on market: 13 days
- Listing agreement: Exclusive Right To Sell
- Exclusions: None
- Electric utility on property: Yes
Price history
| Date | Event | Price |
|---|---|---|
| 5/21/2025 | Sold | $1,800,000+9.1%$548/sqft |
Source:  OneKey® MLS as distributed by MLS GRID #838491 Report a problem OneKey® MLS as distributed by MLS GRID #838491 Report a problem | ||
| 4/16/2025 | Pending sale | $1,650,000$502/sqft |
Source: OneKey® MLS as distributed by MLS GRID #838491 Report a problem | ||
| 4/3/2025 | Listed for sale | $1,650,000$502/sqft |
Source: OneKey® MLS as distributed by MLS GRID #838491 Report a problem | ||
| 5/10/2014 | Listing removed | $6,500$2/sqft |
Source: Julia B. Fee Sotheby's International Realty #3332189 Report a problem | ||
| 2/16/2014 | Price change | $6,500-7.1%$2/sqft |
Source: Julia B. Fee Sotheby's International Realty #3332189 Report a problem | ||
| 10/24/2013 | Listed for rent | $7,000$2/sqft |
Source: Julia B Fee Sothebys Int. Rlty #3332189 Report a problem | ||
Public tax history
| Year | Property taxes | Tax assessment |
|---|---|---|
| 2025 | -- | $1,887,000 -9.8% |
| 2024 | -- | $2,092,000 +5% |
| 2023 | -- | $1,992,000 +8% |
| 2022 | -- | $1,844,000 +7% |
| 2021 | -- | $1,723,000 +3% |
| 2020 | -- | $1,673,000 |
| 2019 | -- | $1,673,000 |
| 2018 | -- | $1,673,000 |
| 2017 | -- | $1,673,000 +5% |
| 2016 | -- | $1,593,000 |
| 2015 | -- | $1,593,000 +11% |
| 2014 | -- | $1,435,000 |
| 2013 | -- | $1,435,000 +5214.8% |
| 2012 | -- | $27,000 |
| 2011 | -- | $27,000 |
| 2010 | -- | $27,000 |
| 2009 | -- | $27,000 |
| 2008 | -- | $27,000 |
| 2007 | -- | $27,000 |
| 2006 | -- | $27,000 |
| 2005 | -- | $27,000 |
Find assessor info on the county website
Neighborhood: 10538
Nearby homes
- $18,135-- bd-- ba-- sqftHighwood Ave, New rochelle, NY 10801Off Market
- $1,875,0004 bd4 ba2.2k sqft642 Forest Ave, Larchmont, NY 10538Off Market
- $2,622,5006 bd4 ba3.6k sqft4 Highwood Ave, Larchmont, NY 10538Off Market
- $2,096,8006 bd4 ba3.6k sqft4 Highwood Ave, Larchmont, NY 10538Off Market
- $2,244,2005 bd5 ba4.6k sqft2 Highwood Ave, Larchmont, NY 10538Off Market
- $2,094,2004 bd4 ba2.7k sqft2 Highwood Ave, Larchmont, NY 10538Off Market
- $2,263,5004 bd4 ba2.8k sqft267 Rockingstone Ave, Larchmont, NY 10538Off Market
- $2,013,6003 bd3 ba2.3k sqft265 Rockingstone Ave, Larchmont, NY 10538Off Market
Nearby schools
GreatSchools rating
- 8/10Murray Avenue SchoolGrades: K-5Distance: 0.4 mi
- 9/10Hommocks SchoolGrades: 6-8Distance: 1.3 mi
- 8/10Mamaroneck High SchoolGrades: 9-12Distance: 1.3 mi
Schools provided by the listing agent
- Elementary: Murray Avenue
- Middle: Hommocks
- High: Mamaroneck High School
Source: OneKey® MLS as distributed by MLS GRID. This data may not be complete. We recommend contacting the local school district to confirm school assignments for this home.
Get a cash offer in 3 minutes
Find out how much your home could sell for in as little as 3 minutes with a no-obligation cash offer.
Estimated market value
$1,944,100
Get a cash offer in 3 minutes
Find out how much your home could sell for in as little as 3 minutes with a no-obligation cash offer.
Estimated market value
$1,944,100
- New York
- Westchester County
- Larchmont
- 10538
- 1 Highwood Avenue
Nearby cities
Nearby zip codes
Other Larchmont Topics
