A/O July1.Welcome to 1 Highwood Way! This charming sun-filled brick Tudor is located on a lovely, tree lined cul-de -sac. A short walk from Larchmont Village with its shops and restaurants, Metro North, schools and parks, you will love living in this beautiful home! It features beautiful hardwood floors throughout. The entry way opens to the freshly painted large, bright living room with cathedral ceiling, chandelier, and wood-burning fireplace. A spacious dining room leads to the Butler's Pantry. Moving on to the kitchen which opens to a breakfast room/playroom/bedroom with a door to the large, inviting patio. A full bath completes the first floor. Upstair, the second floor presents the large primary bedroom with cedar closets, a full bath and another bedroom. The third floor has a sunny bedroom with cedar closets, bonus room and hall bath. Downstairs, the basement contains the laundry, utilities, storage space and a door to the garage. The boiler was installed in 2023. Enjoy relaxing outdoors in this lovely landscaped private yard and patio which are great for playing and entertaining! This is a wonderful opportunity to make this gem your home and to enjoy all that Larchmont has to offer!
Sold for $1,340,000
$1,340,000
1 Highwood Way, Larchmont, NY 10538
4beds
2,133sqft
Single Family Residence, Residential
Built in 1926
4,356 Square Feet Lot
$1,426,100 Zestimate®
$628/sqft
$7,425 Estimated rent
Home value
$1,426,100
$1.28M - $1.60M
$7,425/mo
Zestimate® history
Owner options
List your home for rent
$7,425/mo
Rent Zestimate®
Find your next renter with Zillow Rental Manager. Plus, with online applications, you can quickly screen prospective tenants – for free.
$7,425/mo
Rent Zestimate®
Refinance and save
$8,954/mo
Est. payment
Refinancing to a lower rate could help reduce your monthly payments and save thousands over the life of the loan.
$8,954/mo
Est. payment
Explore your selling options
Work with a Zillow partner agent
Leverage their expertise and Zillow's premium Showcase listings to get your home seen by more buyers.
Get startedList with your own agent
Get your home in front of millions of buyers by listing it on Zillow.
Learn how to do itSell it yourself
Take full control of how buyers see your home on Zillow by listing For Sale by Owner (FSBO).
List your homeWhat's special
Bonus roomPrivate yardSun-filled brick tudorStorage spaceInviting patioWood-burning fireplaceCathedral ceiling
Zillow last checked:
Listing updated:
Listed by:
Carole Sears 914-420-4345,
Julia B Fee Sothebys Int. Rlty 914-834-0270
Bought with:
Bonnie Stein, 10301217354
Julia B Fee Sothebys Int. Rlty
Source: OneKey® MLS as distributed by MLS GRID,MLS#: 880232
Facts & features
Interior
Bedrooms & bathrooms
- Bedrooms: 4
- Bathrooms: 3
- Full bathrooms: 3
Other
- Description: Entrance foyer, Living Room w/fpl, Dining Room, Butler's Pantry, Kitchen, breakfast room/playroom (optional 4th bedroom) Full Bath
- Level: First
Other
- Description: Primary Bedroom, 2nd Bedroom, Hall/Primary Bedroom Bath
- Level: Second
Other
- Description: Bedroom w/cedar closet, Bonus Room, Hall Bath
- Level: Third
Basement
- Description: Full, unfinished with laundry, utilities and door to garage.
Heating
- Steam
Cooling
- Wall/Window Unit(s)
Appliances
- Included: Dishwasher, Dryer, Oven, Range, Refrigerator, Washer, Gas Water Heater
- Laundry: In Basement
Features
- First Floor Full Bath, Cathedral Ceiling(s), Ceiling Fan(s), Entrance Foyer, Formal Dining, Granite Counters, His and Hers Closets, Original Details, Recessed Lighting, Storage
- Flooring: Hardwood
- Basement: Full,Unfinished
- Attic: None
- Number of fireplaces: 1
- Fireplace features: Living Room, Wood Burning
Interior area
- Total structure area: 2,133
- Total interior livable area: 2,133 sqft
Property
Parking
- Total spaces: 3
- Parking features: Driveway, Garage
- Garage spaces: 1
- Has uncovered spaces: Yes
Features
- Levels: Three Or More
- Patio & porch: Patio
- Has spa: Yes
Lot
- Size: 4,356 Square Feet
- Dimensions: 50/100
- Features: Corner Lot, Cul-De-Sac, Front Yard, Landscaped
Details
- Parcel number: 3201006000000080000526
- Special conditions: None
Construction
Type & style
- Home type: SingleFamily
- Architectural style: Tudor
- Property subtype: Single Family Residence, Residential
Materials
- Brick, Stucco
Condition
- Year built: 1926
Utilities & green energy
- Sewer: Public Sewer
- Water: Public
- Utilities for property: Electricity Connected, Natural Gas Connected, Sewer Connected, Trash Collection Public, Water Available, Water Connected
Community & HOA
HOA
- Has HOA: No
Location
- Region: Larchmont
Financial & listing details
- Price per square foot: $628/sqft
- Tax assessed value: $1,409,000
- Annual tax amount: $28,632
- Date on market: 6/26/2025
- Cumulative days on market: 15 days
- Listing agreement: Exclusive Right To Sell
- Inclusions: Dishwasher, Dryer, Oven/Range, Refrigerator, Washer
- Electric utility on property: Yes
Price history
| Date | Event | Price |
|---|---|---|
| 8/22/2025 | Sold | $1,340,000+7.3%$628/sqft |
Source:  OneKey® MLS as distributed by MLS GRID #880232 Report a problem OneKey® MLS as distributed by MLS GRID #880232 Report a problem | ||
| 7/11/2025 | Pending sale | $1,249,000$586/sqft |
Source: OneKey® MLS as distributed by MLS GRID #880232 Report a problem | ||
| 6/26/2025 | Listed for sale | $1,249,000+50.8%$586/sqft |
Source: OneKey® MLS as distributed by MLS GRID #880232 Report a problem | ||
| 10/8/2002 | Sold | $828,000+147.2%$388/sqft |
Source: Agent Provided Report a problem | ||
| 10/21/1996 | Sold | $335,000$157/sqft |
Source: Public Record Report a problem | ||
Public tax history
| Year | Property taxes | Tax assessment |
|---|---|---|
| 2025 | -- | $1,479,000 +5% |
| 2024 | -- | $1,409,000 +8% |
| 2023 | -- | $1,305,000 +10% |
| 2022 | -- | $1,186,000 +9% |
| 2021 | -- | $1,088,000 +3% |
| 2020 | -- | $1,056,000 |
| 2019 | -- | $1,056,000 |
| 2018 | -- | $1,056,000 |
| 2017 | -- | $1,056,000 +3% |
| 2016 | -- | $1,025,000 +8% |
| 2015 | -- | $949,000 |
| 2014 | -- | $949,000 |
| 2013 | -- | $949,000 +7089.4% |
| 2012 | -- | $13,200 |
| 2011 | -- | $13,200 |
| 2010 | -- | $13,200 |
| 2009 | -- | $13,200 |
| 2008 | -- | $13,200 |
| 2007 | -- | $13,200 |
| 2006 | -- | $13,200 |
| 2005 | -- | $13,200 |
| 2004 | -- | $13,200 |
| 2003 | -- | $13,200 |
| 2002 | -- | $13,200 |
| 2001 | -- | $13,200 |
| 2000 | -- | $13,200 |
| 1999 | -- | $13,200 |
Find assessor info on the county website
Neighborhood: 10538
Nearby homes
- $1,577,4003 bd2 ba1.7k sqft8 Devon Rd, Larchmont, NY 10538Off Market
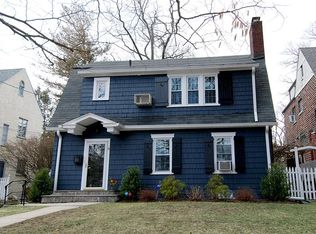
- $2,066,7004 bd3 ba2.4k sqft9 Devon Rd, Larchmont, NY 10538Off Market
- $1,000-- bd-- ba-- sqft9 Devon Rd, Larchmont, NY 10538Off Market
- $1,308,7003 bd3 ba1.5k sqft6 Devon Rd, Larchmont, NY 10538Off Market
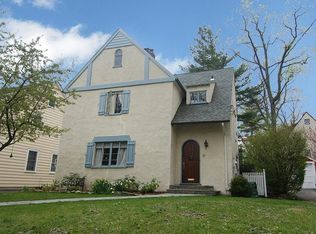
- $1,849,0005 bd4 ba2.1k sqft1 Kenmare Rd, Larchmont, NY 10538Pending
- $1,000-- bd-- ba-- sqft1 Kenmare Rd, Larchmont, NY 10538Off Market
- $1,832,9004 bd3 ba2k sqft5 Highwood Way, Larchmont, NY 10538Off Market
- $1,600,3253 bd3 ba1.9k sqft11 Devon Rd, Larchmont, NY 10538Sold
Nearby schools
GreatSchools rating
- 8/10Central SchoolGrades: PK-5Distance: 0.4 mi
- 9/10Hommocks SchoolGrades: 6-8Distance: 0.3 mi
- 8/10Mamaroneck High SchoolGrades: 9-12Distance: 0.7 mi
Schools provided by the listing agent
- Elementary: Central School
- Middle: Hommocks School
- High: Mamaroneck High School
Source: OneKey® MLS as distributed by MLS GRID. This data may not be complete. We recommend contacting the local school district to confirm school assignments for this home.
Get a cash offer in 3 minutes
Find out how much your home could sell for in as little as 3 minutes with a no-obligation cash offer.
Estimated market value
$1,426,100
Get a cash offer in 3 minutes
Find out how much your home could sell for in as little as 3 minutes with a no-obligation cash offer.
Estimated market value
$1,426,100
- New York
- Westchester County
- Larchmont
- 10538
- 1 Highwood Way
Nearby cities
Nearby zip codes
Other Larchmont Topics
