Skip main navigation
Closed
  • $325,000

    1 Hillandale Drive, Ballston Lake, NY 12019

    3beds
    1,556sqft
    Single Family Residence, Residential
    Built in 1952
    8,276 Square Feet Lot
    $367,400 Zestimate®
    $209/sqft
    $2,559 Estimated rent

    Home value

    $367,400

    $342,000 - $393,000

    $2,559/mo

    Zestimate® history
    Loading
    Loading...

    Owner options

    List your home for rent

    $2,559/mo

    Rent Zestimate®

    Find your next renter with Zillow Rental Manager. Plus, with online applications, you can quickly screen prospective tenants – for free.

    Learn more

    $2,559/mo

    Rent Zestimate®

    Refinance and save

    $2,118/mo

    Est. payment

    Refinancing to a lower rate could help reduce your monthly payments and save thousands over the life of the loan.

    See today's rates

    $2,118/mo

    Est. payment

    Explore your selling options

    Work with a Zillow partner agent

    Leverage their expertise and Zillow's premium Showcase listings to get your home seen by more buyers.

    Get started

    List with your own agent

    Get your home in front of millions of buyers by listing it on Zillow.

    Learn how to do it

    Sell it yourself

    Take full control of how buyers see your home on Zillow by listing For Sale by Owner (FSBO).

    List your home

    What's special

    Gas fireplaceCaptivating hardwood floors throughoutSpacious backyardAccess to shoppingReliable generac generatorUninterrupted power
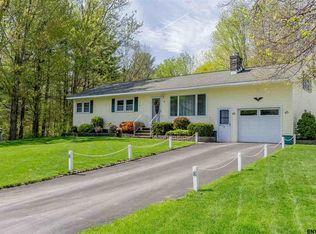
    Introducing an exceptional listing in Ballston Lake! This stunning property, located in the sought-after Burnt Hills School District, features 3 bedrooms, 2 full baths, and over 1500 square feet of living space. With captivating hardwood floors throughout, a reliable Generac generator for uninterrupted power, and a water softening system for a maintenance-free lifestyle, this home offers both comfort and convenience. The spacious backyard includes a fenced area for outdoor activities. The family room is highlighted by a gas fireplace, adding warmth and elegance. Ample storage is available in the generously sized basement. Situated on a quiet no-through road, the property enjoys minimal traffic, access to shopping, parks, and schools. Don't miss this opportunity

    Zillow last checked:

    Listing updated:

    Listed by:

    Timothy Valachovic 518-207-7797,

    KW Platform

    Bought with:

    Christopher Iwinski, 10401237144

    Coldwell Banker Prime Properties

    Source: Global MLS,MLS#: 202323995MLS Logo

    Facts & features

    Interior

    Bedrooms & bathrooms
    • Bedrooms: 3
    • Bathrooms: 2
    • Full bathrooms: 2
    Bedroom
    • Description: Primary
    • Level: First
    • Area: 140
    • Dimensions: 14.00 x 10.00
    Bedroom
    • Description: 1st Bedroom
    • Level: First
    • Area: 90
    • Dimensions: 9.00 x 10.00
    Bedroom
    • Description: 2nd Bedroom
    • Level: First
    • Area: 99
    • Dimensions: 9.00 x 11.00
    Full bathroom
    • Description: Family Bath
    • Level: First
    • Area: 49
    • Dimensions: 7.00 x 7.00
    Full bathroom
    • Description: Shower
    • Level: First
    • Area: 35
    • Dimensions: 5.00 x 7.00
    Basement
    • Level: Basement
    • Area: 946
    • Dimensions: 43.00 x 22.00
    Family room
    • Level: First
    • Area: 522
    • Dimensions: 18.00 x 29.00
    Kitchen
    • Description: Floating Island
    • Level: First
    • Area: 121
    • Dimensions: 11.00 x 11.00
    Living room
    • Level: First
    • Area: 160
    • Dimensions: 16.00 x 10.00
    Heating
    • Forced Air, Natural Gas
    Cooling
    • Central Air
    Appliances
    • Included: Built-In Gas Oven, Dishwasher, Gas Water Heater, Range Hood, Refrigerator, Washer/Dryer, Water Softener
    • Laundry: Common Area, Main Level
    Features
    • Built-in Features, Kitchen Island
    • Flooring: Hardwood
    • Windows: Screens, Insulated Windows
    • Basement: Crawl Space,Partial,Sump Pump
    • Number of fireplaces: 1
    • Fireplace features: Family Room
    Interior area
    • Total structure area: 1,556
    • Total interior livable area: 1,556 sqft
    • Finished area above ground: 1,556
    • Finished area below ground: 946

    Property

    Parking
    • Total spaces: 2
    • Parking features: Off Street, Paved, Garage Door Opener, Driveway
    • Garage spaces: 1
    • Has uncovered spaces: Yes
    Accessibility
    • Accessibility features: Accessible Garage
    Features
    • Patio & porch: Front Porch
    • Has spa: Yes
    • Spa features: Bath
    • Fencing: Wood,Back Yard
    Lot
    • Size: 8,276 Square Feet
    • Features: Other, Landscaped
    Details
    • Additional structures: Shed(s)
    • Parcel number: 412200 256.14229
    • Zoning description: Single Residence

    Construction

    Type & style
    • Home type: SingleFamily
    • Architectural style: Ranch
    • Property subtype: Single Family Residence, Residential
    Materials
    • Aluminum Siding
    • Foundation: Block
    • Roof: Asphalt
    Condition
    • New construction: No
    • Year built: 1952

    Utilities & green energy

    • Electric: Circuit Breakers, Generator
    • Sewer: Septic Tank
    • Water: Public
    • Utilities for property: Cable Available

    Community & HOA

    Community
    • Security: Carbon Monoxide Detector(s), Fire Alarm
    HOA
    • Has HOA: No
    Location
    • Region: Ballston Lake

    Financial & listing details

    • Price per square foot: $209/sqft
    • Tax assessed value: $149,600
    • Annual tax amount: $3,639
    • Date on market: 11/16/2023
    • Ownership: Michael Bowman (Trustee)

    Price history

    DateEventPrice
    3/13/2025Sold$325,000-1.5%$209/sqft
    Source: Public Record Report a problem
    1/4/2024Sold$330,000-2.9%$212/sqft
    Source: Global MLS #202323995 Report a problem
    11/28/2023Pending sale$339,900$218/sqft
    Source: Global MLS #202323995 Report a problem
    11/16/2023Price change$339,900+1.5%$218/sqft
    Source: Global MLS #202323995 Report a problem
    9/3/2023Pending sale$334,900$215/sqft
    Source: Global MLS #202323995 Report a problem
    9/1/2023Listed for sale$334,900+55.8%$215/sqft
    Source: Global MLS #202323995 Report a problem
    6/4/2010Sold$214,900$138/sqft
    Source: Global MLS #201016563 Report a problem
    4/21/2010Price change$214,900-2.3%$138/sqft
    Source: Realty USA #201016563 Report a problem
    4/9/2010Listed for sale$219,900$141/sqft
    Source: Realty USA #201016563 Report a problem

    Public tax history

    YearProperty taxesTax assessment
    2025-- $125,500
    2024-- $125,500
    2023-- $125,500
    2022-- $125,500
    2021-- $125,500
    2020-- $125,500
    2019-- $125,500
    2018-- $125,500
    2017$3,639 +401.6%$125,500
    2016$726 -2%$125,500
    2015$740 -5%$125,500
    2014$779 $125,500
    2013-- $125,500
    2012-- $125,500
    2011-- $125,500
    2010-- $125,500
    2009-- $125,500
    2008-- $125,500
    2007-- $125,500
    2006-- $125,500
    2005-- $125,500
    2004-- $125,500 +32.1%
    2003-- $95,000 +13.4%
    2002-- $83,800
    2001-- $83,800
    2000-- $83,800
    Find assessor info on the county website

    Neighborhood: 12019

    Nearby schools

    GreatSchools rating
    Schools provided by the listing agent
    • Elementary: Charlton Heights
    • High: Burnt Hills-Ballston Lake HS

    Source: Global MLS. This data may not be complete. We recommend contacting the local school district to confirm school assignments for this home.

    Sell for more on Zillow
    Get a Zillow Showcase℠ listing at no additional cost and you could sell for .
    $367,400
    2% more
    +$7,348
    With Zillow Showcase(estimated)
    $374,748