A rare find in Holiday Island - a complete and tastefully remodeled home on the golf course! Every room was touched in a 2020 remodel which includes, but is not limited to: wood-look ceramic tile throughout, new kitchen cabinets, granite countertops, new appliances, local limestone countertop in the coffee/cocktail bar. Bathrooms feature modern subway and large format tile, new shower doors, vanities, fixtures, and modern lighting. New HVAC, replacement windows, and water heater provide energy efficiency. A large mudroom and laundry room with plenty of room for storage near the 2-car garage. The generous 306 sq. ft. enclosed sunroom has enough room for a seating area, dining area, and office space and looks out to the golf course. Enjoy your morning coffee on one of the two new decks overlooking the #4 fairway and many good times grilling and chilling with friends and family. This immaculate turn-key home is ready for your personal touch, Welcome home!
Sold for $330,000
$330,000
1 Hillcrest Dr, Eureka Springs, AR 72631
3beds
2,062sqft
Single Family Residence
Built in 1980
0.31 Acres Lot
$345,800 Zestimate®
$160/sqft
$2,381 Estimated rent
Home value
$345,800
$329,000 - $367,000
$2,381/mo
Zestimate® history
Owner options
List your home for rent
$2,381/mo
Rent Zestimate®
Find your next renter with Zillow Rental Manager. Plus, with online applications, you can quickly screen prospective tenants – for free.
$2,381/mo
Rent Zestimate®
Refinance and save
$2,748/mo
Est. payment
Refinancing to a lower rate could help reduce your monthly payments and save thousands over the life of the loan.
$2,748/mo
Est. payment
Explore your selling options
Work with a Zillow partner agent
Leverage their expertise and Zillow's premium Showcase listings to get your home seen by more buyers.
Get startedList with your own agent
Get your home in front of millions of buyers by listing it on Zillow.
Learn how to do itSell it yourself
Take full control of how buyers see your home on Zillow by listing For Sale by Owner (FSBO).
List your homeWhat's special
Large format tileRemodeled homeModern subwayModern lightingLaundry roomReplacement windowsLarge mudroom
Zillow last checked:
Listing updated:
Listed by:
Priscilla Willis 714-612-0039,
Better Homes and Gardens Real Estate Journey Bento
Bought with:
Michelle Johnson, EB00061589
Coldwell Banker Harris McHaney & Faucette-Rogers
Source: ArkansasOne MLS,MLS#: 1251089 Originating MLS: Northwest Arkansas Board of REALTORS MLS
Originating MLS: Northwest Arkansas Board of REALTORS MLSFacts & features
Interior
Bedrooms & bathrooms
- Bedrooms: 3
- Bathrooms: 2
- Full bathrooms: 2
Heating
- Central, Electric
Cooling
- Central Air
Appliances
- Included: Dryer, Dishwasher, Electric Range, Electric Water Heater, Disposal, Refrigerator, Self Cleaning Oven, Washer, ENERGY STAR Qualified Appliances
- Laundry: Washer Hookup, Dryer Hookup
Features
- Wet Bar, Built-in Features, Ceiling Fan(s), Granite Counters, Other, Pantry, Programmable Thermostat, Quartz Counters, Sun Room
- Flooring: Ceramic Tile, Luxury Vinyl Plank
- Windows: Double Pane Windows
- Has basement: No
- Number of fireplaces: 1
- Fireplace features: Wood Burning
Interior area
- Total structure area: 2,062
- Total interior livable area: 2,062 sqft
Property
Parking
- Total spaces: 2
- Parking features: Attached, Garage, Garage Door Opener
- Has attached garage: Yes
- Covered spaces: 2
Features
- Levels: One
- Stories: 1
- Patio & porch: Deck
- Exterior features: Concrete Driveway
- Pool features: Community
- Fencing: None
- Body of water: Table Rock Lake
- Frontage type: Golf Course
Lot
- Size: 0.31 Acres
- Features: City Lot, Level, Subdivision, On Golf Course
Details
- Additional structures: Storage
- Parcel number: 32002621000
- Zoning description: Residential
- Special conditions: None
Construction
Type & style
- Home type: SingleFamily
- Architectural style: Ranch
- Property subtype: Single Family Residence
Materials
- Brick, Vinyl Siding
- Foundation: Slab
- Roof: Asphalt,Shingle
Condition
- New construction: No
- Year built: 1980
Utilities & green energy
- Water: Public
- Utilities for property: Cable Available, Electricity Available, Sewer Available, Water Available
Green energy
- Energy efficient items: Appliances
- Construction elements: Recycled Materials
Community & HOA
Community
- Features: Clubhouse, Dock, Recreation Area, Tennis Court(s), Lake, Pool, Shopping
- Subdivision: Unit 8 Holiday Island
HOA
- Services included: Snow Removal
- HOA fee: $780 annually
- HOA name: Hisid
Location
- Region: Eureka Springs
Financial & listing details
- Price per square foot: $160/sqft
- Tax assessed value: $274,000
- Annual tax amount: $813
- Date on market: 7/24/2023
- Cumulative days on market: 37 days
- Exclusions: Sunroom - vinyl siding
Price history
| Date | Event | Price |
|---|---|---|
| 10/6/2023 | Sold | $330,000-5.7%$160/sqft |
Source:  ArkansasOne MLS #1251089 Report a problem ArkansasOne MLS #1251089 Report a problem | ||
| 7/28/2023 | Price change | $350,000+0.3%$170/sqft |
Source: ArkansasOne MLS #1251089 Report a problem | ||
| 7/24/2023 | Listed for sale | $349,000+165.5%$169/sqft |
Source: ArkansasOne MLS #1251089 Report a problem | ||
| 11/5/2018 | Sold | $131,428-5.4%$64/sqft |
Source: ArkansasOne MLS #1088216 Report a problem | ||
| 10/26/2018 | Pending sale | $139,000$67/sqft |
Source: CENTURY 21 Woodland Real Estate #1088216 Report a problem | ||
| 10/12/2018 | Price change | $139,000-6.7%$67/sqft |
Source: CENTURY 21 Woodland Real Estate #1088216 Report a problem | ||
| 8/16/2018 | Listed for sale | $149,000+29.6%$72/sqft |
Source: Century 21 Woodland Real Estate #1088216 Report a problem | ||
| 11/22/1995 | Sold | $115,000$56/sqft |
Source: Public Record Report a problem | ||
Public tax history
| Year | Property taxes | Tax assessment |
|---|---|---|
| 2025 | $2,839 +56.6% | $54,800 +45.4% |
| 2024 | $1,812 +80.4% | $37,680 +45.6% |
| 2023 | $1,005 +23.5% | $25,884 +4.8% |
| 2022 | $813 +7.4% | $24,707 +5% |
| 2021 | $758 -33.1% | $23,530 |
| 2020 | $1,133 -1.6% | $23,530 |
| 2019 | $1,151 +43.7% | $23,530 |
| 2018 | $801 +0.1% | $23,530 |
| 2017 | $801 | $23,530 -2.4% |
| 2016 | $801 -1.2% | $24,100 |
| 2015 | $810 | $24,100 |
| 2014 | $810 | $24,100 |
| 2013 | $810 -15.7% | $24,100 -11.5% |
| 2012 | $961 | $27,230 |
| 2011 | $961 | $27,230 |
| 2010 | $961 +5.9% | $27,230 |
| 2009 | $907 +1.3% | $27,230 +1% |
| 2008 | $895 | $26,970 |
Find assessor info on the county website
Neighborhood: 72631
Nearby homes
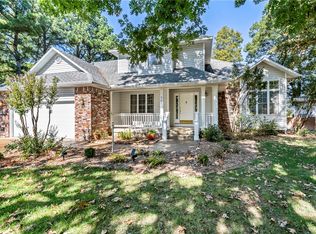
- $399,0003 bd3 ba2.2k sqft96 Holiday Island Dr, Eureka Springs, AR 72631For Sale
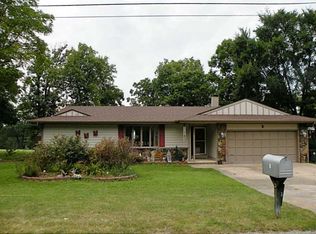
- $290,7003 bd2 ba1.8k sqft3 Hillcrest Dr, Holiday Island, AR 72631Off Market
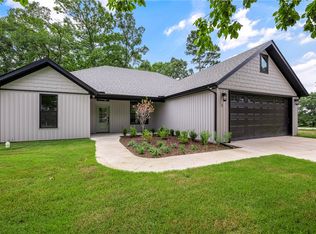
- $360,0003 bd2 ba1.5k sqft2 Hillcrest Dr, Holiday Island, AR 72631New Construction
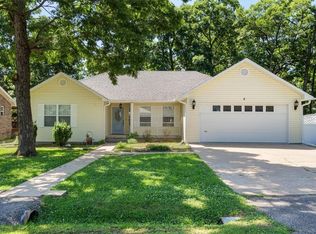
- $295,0003 bd2 ba1.7k sqft4 Hillcrest Dr, Holiday Island, AR 72631Sold
- $265,3004 bd2 ba1.7k sqft98 Holiday Island Dr, Eureka Springs, AR 72631Off Market
- $275,2003 bd2 ba1.7k sqft5 Hillcrest Dr, Holiday Island, AR 72631Off Market
- $364,0003 bd3 ba2.5k sqft6 Hillcrest Dr, Eureka Springs, AR 72631Sold
- $31,2500.79 AcresHillcrest Dr, Eureka Springs, AR 72631Off Market
Nearby schools
GreatSchools rating
- 9/10Eureka Springs Middle SchoolGrades: 5-8Distance: 5.8 mi
- 8/10Eureka Springs High SchoolGrades: 9-12Distance: 6 mi
- 9/10Eureka Springs Elementary SchoolGrades: PK-4Distance: 5.9 mi
Schools provided by the listing agent
- District: Eureka Springs
Source: ArkansasOne MLS. This data may not be complete. We recommend contacting the local school district to confirm school assignments for this home.


Get pre-qualified for a loan
At Zillow Home Loans, we can pre-qualify you in as little as 5 minutes with no impact to your credit score.An equal housing lender. NMLS #10287.
Sell for more on Zillow
Get a Zillow Showcase℠ listing at no additional cost and you could sell for .
$345,800
2% more
+$6,916
With Zillow Showcase(estimated)
$352,716
- Arkansas
- Carroll County
- Eureka Springs
- 72631
- 1 Hillcrest Dr
Nearby cities
Nearby zip codes
Other Eureka Springs Topics
