Skip main navigation
Closed
  • $192,000

    1 Hillcrest Dr, Mount Vernon, IL 62864

    3beds
    1,980sqft
    Single Family Residence
    Built in 1955
    0.73 Acres Lot
    $228,400 Zestimate®
    $97/sqft
    $1,560 Estimated rent

    Home value

    $228,400

    $212,000 - $247,000

    $1,560/mo

    Zestimate® history
    Loading
    Loading...

    Owner options

    List your home for rent

    $1,560/mo

    Rent Zestimate®

    Find your next renter with Zillow Rental Manager. Plus, with online applications, you can quickly screen prospective tenants – for free.

    Learn more

    $1,560/mo

    Rent Zestimate®

    Refinance and save

    $1,393/mo

    Est. payment

    Refinancing to a lower rate could help reduce your monthly payments and save thousands over the life of the loan.

    See today's rates

    $1,393/mo

    Est. payment

    Explore your selling options

    Work with a Zillow partner agent

    Leverage their expertise and Zillow's premium Showcase listings to get your home seen by more buyers.

    Get started

    List with your own agent

    Get your home in front of millions of buyers by listing it on Zillow.

    Learn how to do it

    Sell it yourself

    Take full control of how buyers see your home on Zillow by listing For Sale by Owner (FSBO).

    List your home

    What's special

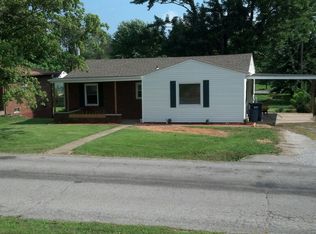
    RENOVATED HOME & READY FOR YOU! Lovely spacious home. Enter front door and you will find a super large living room that adjoins to a formal dining area. Remodeled kitchen with white cabinetry, tile backsplash, island with seating, and all new stainless appliances. Enjoy the comforts of the cozy family room with gas log fireplace. Rear sunroom that is perfect for furniture and lots of windows for light. Master suite with new private bath that includes large walk-in shower. This home features an oversized double car garage and rear patio. Extra features include: Brick home, new Pergo flooring, bedrooms original hardwood, new under ground electrical service, new vinyl windows, and list goes on. See list for all improvements. Convenient Location with Westside Location.

    Zillow last checked:

    Listing updated:

    Listing courtesy of:

    Lisa McKinney, GRI 618-237-4525,

    C21 All Pro Real Estate

    Bought with:

    RON JONES

    Homefinders Realty

    Source: MRED as distributed by MLS GRID,MLS#: EB447194MLS Logo

    Facts & features

    Interior

    Bedrooms & bathrooms
    • Bedrooms: 3
    • Bathrooms: 2
    • Full bathrooms: 2
    Primary bedroom
    • Features: Flooring (Hardwood), Bathroom (Full)
    • Level: Main
    • Area: 168 Square Feet
    • Dimensions: 12x14
    Bedroom 2
    • Features: Flooring (Hardwood)
    • Level: Main
    • Area: 132 Square Feet
    • Dimensions: 12x11
    Bedroom 3
    • Features: Flooring (Hardwood)
    • Level: Main
    • Area: 132 Square Feet
    • Dimensions: 12x11
    Other
    • Features: Flooring (Carpet)
    • Level: Main
    • Area: 377 Square Feet
    • Dimensions: 13x29
    Other
    • Features: Flooring (Tile)
    • Level: Main
    • Area: 77 Square Feet
    • Dimensions: 7x11
    Dining room
    • Features: Flooring (Laminate)
    • Level: Main
    • Area: 143 Square Feet
    • Dimensions: 13x11
    Family room
    • Features: Flooring (Carpet)
    • Level: Main
    • Area: 299 Square Feet
    • Dimensions: 13x23
    Kitchen
    • Features: Kitchen (Island), Flooring (Laminate)
    • Level: Main
    • Area: 165 Square Feet
    • Dimensions: 15x11
    Living room
    • Features: Flooring (Laminate)
    • Level: Main
    • Area: 420 Square Feet
    • Dimensions: 15x28
    Heating
    • Electric, Natural Gas, Forced Air
    Cooling
    • Central Air
    Appliances
    • Included: Dishwasher, Microwave, Range, Refrigerator
    Features
    • Basement: Crawl Space,None,Egress Window
    • Number of fireplaces: 1
    • Fireplace features: Gas Log, Family Room
    Interior area
    • Total interior livable area: 1,980 sqft

    Property

    Parking
    • Total spaces: 2
    • Parking features: Garage Door Opener, Attached, Garage
    • Attached garage spaces: 2
    • Has uncovered spaces: Yes
    Features
    • Patio & porch: Patio
    Lot
    • Size: 0.73 Acres
    • Features: Level, Sloped
    Details
    • Parcel number: 0636230008
    • Zoning: Resid

    Construction

    Type & style
    • Home type: SingleFamily
    • Architectural style: Ranch
    • Property subtype: Single Family Residence
    Materials
    • Frame, Wood Siding
    Condition
    • New construction: No
    • Year built: 1955

    Utilities & green energy

    • Sewer: Public Sewer
    • Water: Public

    Community & neighborhood

    Location
    • Region: Mount Vernon
    • Subdivision: Jamison Resub Of Mannen

    Other

    Other facts
    • Listing terms: VA

    Price history

    DateEventPrice
    7/20/2023Sold$192,000+1.1%$97/sqft
    Source: MRED as distributed by MLS GRID #EB447194 Report a problem
    6/20/2023Contingent$189,900$96/sqft
    Source: RMLS Alliance as distributed by MLS GRID #EB447194 Report a problem
    6/13/2023Price change$189,900-5%$96/sqft
    Source: RMLS Alliance as distributed by MLS GRID #EB447194 Report a problem
    2/3/2023Price change$199,900-4.8%$101/sqft
    Source: RMLS Alliance as distributed by MLS GRID #EB447194 Report a problem
    12/6/2022Price change$209,900+180.2%$106/sqft
    Source: RMLS Alliance as distributed by MLS GRID #EB447194 Report a problem
    1/28/2022Pending sale$74,900$38/sqft
    Source: RMLS Alliance as distributed by MLS GRID #EB442844 Report a problem
    1/24/2022Listed for sale$74,900$38/sqft
    Source: RMLS Alliance as distributed by MLS GRID #EB442844 Report a problem

    Public tax history

    YearProperty taxesTax assessment
    2024-- $62,656
    2023$3,076 -31.2%$62,656 +30%
    2022$4,471 +11.1%$48,188 +11.3%
    2021$4,025 -0.5%$43,302 +7%
    2020$4,045 +37.2%$40,469
    2019$2,947 +1.1%$40,469
    2018$2,917 -4.1%$40,469
    2017$3,042 $40,469 -6.7%
    2016$3,042 +13%$43,365
    2015$2,692 $43,365
    2014$2,692 $43,365 +1%
    2013$2,692 $42,936
    2012-- $42,936
    2011-- $42,936 -6%
    2010$2,692 $45,677 +18.3%
    2006-- $38,624

    Find assessor info on the county website

    Neighborhood: 62864

    Nearby schools

    GreatSchools rating
    Schools provided by the listing agent
    • Elementary: Mt Vernon
    • Middle: Casey Mt. Vernon
    • High: Mt Vernon

    Source: MRED as distributed by MLS GRID. This data may not be complete. We recommend contacting the local school district to confirm school assignments for this home.

    Get pre-qualified for a loan
    At Zillow Home Loans, we can pre-qualify you in as little as 5 minutes with no impact to your credit score.

    An equal housing lender. NMLS #10287.