The Mountain Lake community is one of New Jersey's best-kept secrets, and this is your chance to get in on it. This custom lake house boasts space inside and out, stunning views, and the privacy of a vast wooded lot - all on a serene hilltop setting. On the main level, an open-concept kitchen looks out onto an expansive living room/dining area. Cathedral ceilings add to the spacious feel, and twin skylights let in copious amounts of sunlight or starlight depending on the hour. A wraparound deck is easily accessed from inside through three sliding glass doors. The primary bedroom is nestled just off the living room, and a Jack and Jill bathroom allows entrance from both the bedroom and the kitchen. Upstairs you'll find the other pair of bedrooms, each with its own unique attribute: the bedroom nearest the stairs features a walk-out balcony, while the far bedroom adjoins a full Jack and Jill bathroom with hallway access. The basement features a living room-style den with kitchenette, as well as a third full bathroom, and is surrounded by a second walkout deck. To get to the boathouse and dock, take the winding main driveway down to street level, or use the side-access shared driveway if you prefer a straight shot. The home's position offers the perfect vantage point of Mountain Lake and the hilly green expanses of North Jersey for miles. The community features on-the-water dining, the exclusive Liberty Township Beach, and access to the southern trails of Jenny Jump State Park.
Active
Price cut: $50K (7/15)
$449,000
1 Hillside Ave, Liberty Twp., NJ 07823
3beds
1,962sqft
:
Get pre-qualified$2,967/mo
Single Family Residence
Built in 1985
0.74 Acres Lot
$430,700 Zestimate®
$229/sqft
$-- HOA
What's special
Open-concept kitchenCathedral ceilingsJack and jill bathroomWinding main drivewaySerene hilltop settingTwin skylightsStunning views
- 24 days |
- 958 |
- 33 |
Zillow last checked:
Listing updated:
Listed by:
Bradford Schreffler 609-516-1842,
Coldwell Banker Realty
Source: GSMLS,MLS#: 4037632
Facts & features
Interior
Bedrooms & bathrooms
- Bedrooms: 3
- Bathrooms: 3
- Full bathrooms: 3
Primary bedroom
- Description: 1st Floor, Full Bath
Bedroom 1
- Level: First
- Area: 132
- Dimensions: 11 x 12
Bedroom 2
- Level: Second
- Area: 108
- Dimensions: 12 x 9
Bedroom 3
- Level: Second
- Area: 108
- Dimensions: 12 x 9
Primary bathroom
- Features: Tub Shower
Dining room
- Level: First
Kitchen
- Features: Breakfast Bar, Kitchen Island, Pantry
- Level: First
Living room
- Level: First
Basement
- Features: Walkout
Heating
- Forced Air, Oil Tank Above Ground - Outside
Cooling
- Central Air
Appliances
- Included: Electric Cooktop, Dishwasher, Dryer, Microwave, Range/Oven-Gas, Refrigerator, Washer, Water Softener Owned
Features
- Cathedral Ceiling(s), Office
- Flooring: Carpet, Tile
- Windows: Skylight(s)
- Basement: Yes,Finished,Partial
- Has fireplace: No
Interior area
- Total structure area: 1,962
- Total interior livable area: 1,962 sqft
Property
Parking
- Parking features: Asphalt
Features
- Patio & porch: Deck
- Has view: Yes
- View description: Lake/Water View, Mountain(s)
- Has water view: Yes
- Water view: Lake/Water View
Lot
- Size: 0.74 Acres
- Dimensions: 93 x 365 IRR .74 AC
- Features: Wooded
Details
- Additional structures: Storage Shed
- Parcel number: 3014000480000000190002
Construction
Type & style
- Home type: SingleFamily
- Architectural style: Custom Home
- Property subtype: Single Family Residence
Materials
- Aluminum Siding
- Roof: Asphalt Shingle
Condition
- Year built: 1985
Utilities & green energy
- Sewer: Septic Tank
- Water: Well
- Utilities for property: Electricity Connected
Community & HOA
Location
- Region: Belvidere
Financial & listing details
- Price per square foot: $229/sqft
- Tax assessed value: $243,300
- Annual tax amount: $8,895
- Date on market: 6/29/2026
- Exclusions: Personal property.
- Ownership type: Fee Simple
- Electric utility on property: Yes
Estimated market value
$430,700
$409,000 - $452,000
$3,327/mo
Price history
| Date | Event | Price |
|---|---|---|
| 7/15/2026 | Price change | $449,000-10%$229/sqft |
Source:  GSMLS #4037632 Report a problem GSMLS #4037632 Report a problem | ||
| 6/29/2026 | Listed for sale | $499,000$254/sqft |
Source: GSMLS #4037632 Report a problem | ||
Public tax history
| Year | Property taxes | Tax assessment |
|---|---|---|
| 2025 | $8,275 | $243,300 |
| 2024 | $8,275 +3.3% | $243,300 |
| 2023 | $8,009 +5.4% | $243,300 |
| 2022 | $7,601 -1.4% | $243,300 |
| 2021 | $7,708 +3.8% | $243,300 |
| 2020 | $7,423 +0.8% | $243,300 |
| 2019 | $7,367 +2.5% | $243,300 |
| 2018 | $7,185 -2.2% | $243,300 |
| 2017 | $7,345 +4.8% | $243,300 |
| 2016 | $7,009 -1.6% | $243,300 |
| 2015 | $7,121 +1.5% | $243,300 |
| 2014 | $7,019 | $243,300 |
Find assessor info on the county website
Monthly payment
Est. payment
Payment breakdown
Explore the cost of this home by adjusting the details. Changes won't be saved.Climate risks
Neighborhood: Mountain Lake
Getting around
0 / 100
Car-DependentNearby schools
GreatSchools rating
- 6/10Great Meadows Regional Middle SchoolGrades: 4-8Distance: 4.1 mi
- 7/10Independence Township Central Elementary SchoolGrades: PK-3Distance: 4.1 mi
- $395,5004 bd2 ba1.6k sqft5 Hillside Ave, Belvidere, NJ 07823Off Market
- $4,0003,484 Square Feet2 Hillside Ave, Belvidere, NJ 07823Off Market
- $530,100-- bd-- ba2.1k sqft76 Lakeside Dr N, Belvidere, NJ 07823Off Market
- $280,7002 bd1 ba1.3k sqft74 Lakeside Dr N, Belvidere, NJ 07823Off Market
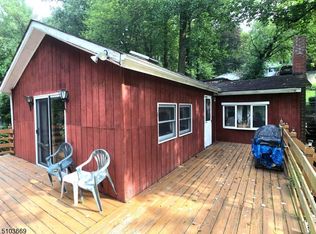
- $330,0002 bd2 ba-- sqft68 Lakeside Dr, Belvidere, NJ 07823Sold
- $187,0002 bd1 ba896 sqft7 Hillside Ave, Belvidere, NJ 07823Sold
- $318,2003 bd1 ba1.3k sqft72 Lakeside Dr N, Belvidere, NJ 07823Off Market
- $187,0002 bd1 ba-- sqft7 Hillside Dr, Belvidere, NJ 07823Sold
A local agent can set up tours, give advice and negotiate with sellers.
Similar homes
- $535,0003 bd3 ba2.6k sqft149 N Locust Lake Rd, Hope Twp., NJ 07825For Sale
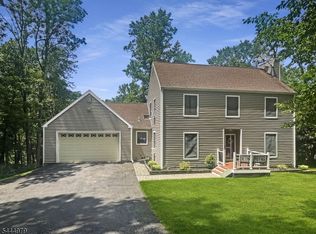 MLS ID #4039289, Christopher Kruk, Re/Max Town & Valley Ii. GSMLS
 - $439,9004 bd3 ba2.3k sqft3120 Greenbriar Dr, East Stroudsburg, PA 18301For Sale
 MLS ID #781308, Alex V. Camaerei, VRA Realty. GLVR
 - $439,0003 bd2 ba1.1k sqft435 Us Highway 46, Mount Olive Twp., NJ 07840For Sale
 MLS ID #4039403, Magaly S Lopez, Addison Real Estate. GSMLS
 - $535,0003 bd3 ba1.8k sqft90 Russling Rd, Independence Twp., NJ 07840For Sale
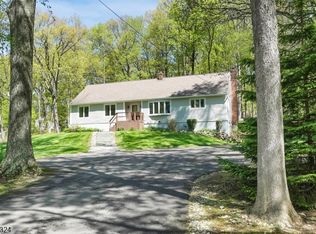 MLS ID #4026237, Maria Schmidt, Fiedler Real Estate. GSMLS
 - $449,9003 bd2 ba1.6k sqft181 Orben Dr, Mount Arlington Boro, NJ 07850For SaleMLS ID #4041362, Catherine Pansini, Signature Realty Nj. GSMLS
- $365,0003 bd2 ba1.3k sqft30 Henderson St, Oxford Twp., NJ 07863For SaleMLS ID #4041661, Olga Tsiavos, Re/Max Select. GSMLS
- $430,0004 bd2 ba1.9k sqft17 Decatur St, Knowlton Twp., NJ 07832For SaleMLS ID #4036467, Margarita Greer, Re/Max Town & Valley. GSMLS
- $399,9003 bd2 ba1.6k sqft116 Sand Shore Rd, Mount Olive Twp., NJ 07828For SaleMLS ID #4039434, Deborah Mcintosh, Weichert Realtors. GSMLS
- $469,0004 bd3 ba2.3k sqft14 Minsi Rd, Delaware Water Gap, PA 18327For SaleMLS ID #PM-142982, Brendan G Galligan, Keller Williams Real Estate - Stroudsburg 803 Main. PMAR
- $499,9003 bd2 ba2.2k sqft490 Mine Rd, Bethlehem Twp., NJ 08802For SaleMLS ID #4041118, Susan Dileo, Melchor Realty. GSMLS
- $450,0004 bd3 ba2.6k sqft209 Remington Rd, East Stroudsburg, PA 18301For SaleMLS ID #779386, Kelly L. Houston, Keller Williams Northampton. GLVR
- $485,0003 bd3 ba2.2k sqft875 Greenview Dr, Stroudsburg, PA 18360For Sale
 MLS ID #PAMR2006866, Yarrow Wilkins, RE/MAX Crossroads. Bright MLS
 - $525,0003 bd2 ba1.7k sqft149 Philhower Ave, Califon Boro, NJ 07830For SaleMLS ID #4039498, Michael Rossi, Exp Realty, Llc. GSMLS
- $360,0004 bd3 ba2k sqft244 Main St, Johnsonburg, NJ 07825For Sale By Owner
- $495,0004 bd2 ba2.4k sqft55 Valley St, Knowlton Twp., NJ 07832For SaleMLS ID #4023285, Iris Orlinski, Re/Max Town & Valley Ii. GSMLS
- $650,0004 bd4 ba2.2k sqft949 Rockport Rd, Mansfield Twp., NJ 07840For SaleMLS ID #4031489, Heather Pruiksma, Exp Realty, Llc. GSMLS
- $435,0004 bd2 ba1.6k sqft23 Marudy Drive, Clinton Town, NJ 08809For SaleMLS ID #4031777, Carrie Schwinof, Melchor Realty. GSMLS
- $480,0004 bd2 ba2.3k sqft16 Skytop Rd, Long Valley, NJ 07853For Sale
 MLS ID #2613510R, LYNN V. FITZGERALD. All Jersey MLS
 - $499,0003 bd2 ba1.4k sqft29 Stewartsville Rd, Franklin Twp., NJ 08886For SaleMLS ID #4036239, Cindy Czaskos, Weichert Realtors. GSMLS
- $515,0003 bd3 ba2k sqft3 Crows Nest Rd, Byram Twp., NJ 07821For SaleMLS ID #4031510, Gretchen E. Torres, Coldwell Banker Realty. GSMLS
