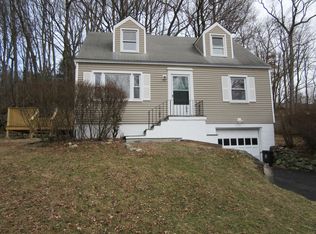
Located in Monsey/ Chestnut Ridge and a rare opportunity to own a home in unincorporated Ramapo! Nestled on an expansive property, this beautiful Cape Cod home offers the perfect blend of classic charm and modern updates. Featuring 3/4 bedrooms and 2 full bathrooms, the home provides a flexible layout to accommodate a variety of lifestyles. Step inside through the welcoming entry foyer into a bright, inviting living space with hardwood floors throughout. The formal dining room is perfect for hosting gatherings, while the updated eat-in kitchen serves as the heart of the home, complete with granite countertops, stainless-steel appliances, and ample space for everyday dining. The versatile floor plan includes a finished, walk out basement including a dedicated playroom and home office, offering ideal spaces for work, relaxation, or guest use. Enjoy outdoor living on the wooden deck overlooking the large, flat property! Ideal for entertaining or simply unwinding amid lush grounds. Additional highlights include electric setup for a whole-house generator, providing added comfort and peace of mind. This home combines timeless style, modern conveniences, and generous space making it a must-see!
For sale
$899,000
1 Hillside Avenue, Monsey, NY 10952
3beds
2,077sqft
Single Family Residence, Residential
Built in 1959
0.62 Acres Lot
$-- Zestimate®
$433/sqft
$-- HOA
What's special
Finished walk out basementHome officeBright inviting living spaceWelcoming entry foyerHardwood floors throughoutFormal dining roomDedicated playroom
- 131 days
- 429
- 14
Zillow last checked:
Listing updated:
Listed by:
Platinum Realty Associates 845-354-3246,
Rachel L Baruchov 917-710-1435
Source: OneKey® MLS as distributed by MLS GRID,MLS#: 991827
Facts & features
Interior
Bedrooms & bathrooms
- Bedrooms: 3
- Bathrooms: 2
- Full bathrooms: 2
Bedroom 1
- Level: First
Bedroom 2
- Level: Second
Bedroom 3
- Level: Second
Bathroom 1
- Level: First
Bathroom 2
- Level: Second
Bonus room
- Level: Lower
Dining room
- Level: First
Family room
- Level: Lower
Kitchen
- Level: First
Laundry
- Level: Lower
Living room
- Level: First
Office
- Level: Lower
Heating
- Baseboard
Cooling
- None
Appliances
- Included: Dishwasher, Gas Oven, Gas Range, Oven, Refrigerator
- Laundry: Washer/Dryer Hookup, Laundry Room
Features
- First Floor Bedroom, First Floor Full Bath, Eat-in Kitchen, Formal Dining, Granite Counters, Open Kitchen
- Flooring: Hardwood
- Basement: Finished,Full,Walk-Out Access
- Attic: Dormer
- Has fireplace: No
Interior area
- Total structure area: 2,077
- Total interior livable area: 2,077 sqft
Video & virtual tour
Property
Parking
- Total spaces: 1
- Parking features: Attached
- Garage spaces: 1
Features
- Levels: Tri-Level
Lot
- Size: 0.62 Acres
Details
- Parcel number: 39268906201800020120000000
- Special conditions: None
Construction
Type & style
- Home type: SingleFamily
- Architectural style: Cape Cod,Colonial
- Property subtype: Single Family Residence, Residential
Materials
- Vinyl Siding
- Foundation: Block
Condition
- Actual
- Year built: 1959
- Major remodel year: 2017
Utilities & green energy
- Sewer: Public Sewer
- Water: Well
- Utilities for property: Natural Gas Connected
Community & HOA
HOA
- Has HOA: No
Location
- Region: Monsey
Financial & listing details
- Price per square foot: $433/sqft
- Tax assessed value: $45,200
- Annual tax amount: $11,627
- Date on market: 4/29/2026
- Cumulative days on market: 131 days
- Listing agreement: Exclusive Right To Sell
- Exclusions: Washer and dryer excluded
Estimated market value
Not available
Estimated sales range
Not available
Not available
Price history
| Date | Event | Price |
|---|---|---|
| 4/29/2026 | Listed for sale | $899,000+36.8%$433/sqft |
Source:  OneKey® MLS as distributed by MLS GRID #991827 Report a problem OneKey® MLS as distributed by MLS GRID #991827 Report a problem | ||
| 6/17/2019 | Sold | $657,000+62.2%$316/sqft |
Source: Public Record Report a problem | ||
| 6/16/2017 | Sold | $405,000$195/sqft |
Source: OneKey® MLS as distributed by MLS GRID #H4713131 Report a problem | ||
Public tax history
| Year | Property taxes | Tax assessment |
|---|---|---|
| 2025 | -- | $45,200 |
| 2024 | -- | $45,200 |
| 2023 | -- | $45,200 |
| 2022 | -- | $45,200 |
| 2021 | -- | $45,200 |
| 2020 | -- | $45,200 |
| 2019 | -- | $45,200 |
| 2018 | -- | $45,200 |
| 2017 | $9,722 | $45,200 |
| 2016 | -- | $45,200 |
| 2015 | -- | $45,200 |
| 2014 | -- | $45,200 |
| 2013 | -- | $45,200 |
| 2012 | -- | $45,200 |
| 2011 | -- | $45,200 |
| 2010 | -- | $45,200 |
| 2009 | -- | $45,200 |
| 2007 | -- | $45,200 -9.6% |
| 2006 | -- | $50,000 +10.6% |
| 2005 | -- | $45,200 |
| 2004 | -- | $45,200 |
| 2003 | -- | $45,200 |
| 2002 | -- | $45,200 |
| 2001 | -- | $45,200 |
| 2000 | -- | $45,200 |
Find assessor info on the county website
Monthly payment
Climate risks
Neighborhood: 10952
Nearby schools
Schools provided by the listing agent
- Elementary: Eldorado Elementary School
- Middle: Chestnut Ridge Middle School
- High: Spring Valley High School
Source: OneKey® MLS as distributed by MLS GRID. This data may not be complete. We recommend contacting the local school district to confirm school assignments for this home.
Similar homes
- $825,0004 bd3 ba2.1k sqft635 S Pascack, Chestnut Ridge, NY 10977For Sale

 MLS ID #1043666, Theresa M. Russo, Listing by: Coldwell Banker Realty. OneKey® MLS as distributed by MLS GRID
 - $899,0003 bd3 ba1.9k sqft35 Mayer Drive, Suffern, NY 10901For Sale
 MLS ID #990635, Yvonne Cohen, Listing by: Coldwell Banker Realty. OneKey® MLS as distributed by MLS GRID
 - $899,0004 bd3 ba2.4k sqft12 Sickletown Road, Pearl River, NY 10965For Sale
 MLS ID #1019210, Karen Coyle Dow, Listing by: Wright Bros Real Estate Inc.. OneKey® MLS as distributed by MLS GRID
 - $850,0005 bd3 ba2.5k sqft143 Pineview Avenue, Bardonia, NY 10954For Sale
 MLS ID #1027093, Christine Bongiovanni, Listing by: Howard Hanna Rand Realty. OneKey® MLS as distributed by MLS GRID
 - $850,0006 bd3 ba2.3k sqft153 S Pascack Road, Nanuet, NY 10954For SaleMLS ID #964821, Moshe Y. Karniol, Listing by: Nationwide Houses LLC. OneKey® MLS as distributed by MLS GRID
- $770,0003 bd2 ba2k sqft26 River Road, Suffern, NY 10901For SaleMLS ID #1021661, Rachel L Baruchov, Listing by: Platinum Realty Associates. OneKey® MLS as distributed by MLS GRID
- $899,0003 bd2 ba2.7k sqft68 E Erie Street, Blauvelt, NY 10913For SaleMLS ID #1004800, Kathleen A Kennedy, Listing by: Imagine Properties NY. OneKey® MLS as distributed by MLS GRID
- $1,150,0006 bd4 ba2.3k sqft23 S Parker Drive, Monsey, NY 10952For SaleMLS ID #967696, Neil Dahan, Listing by: Q Home Sales. OneKey® MLS as distributed by MLS GRID
- $849,0004 bd4 ba1.9k sqft499 Orangeburg Road, Pearl River, NY 10965For SaleMLS ID #1025730, Jacob Fried, Listing by: Keller Williams Realty. OneKey® MLS as distributed by MLS GRID
- $695,0004 bd3 ba1.7k sqft97 Grandview Avenue, Nanuet, NY 10954For SaleMLS ID #1042690, Stephen Ramundo, Listing by: Keller Williams Valley Realty. OneKey® MLS as distributed by MLS GRID
- $873,0005 bd3 ba2.6k sqft18 Pippen Place, New City, NY 10956For SaleMLS ID #1017540, Ellada Davidova, Listing by: Christie's Int. Real Estate. OneKey® MLS as distributed by MLS GRID
- $1,100,0004 bd3 ba2.7k sqft25 Ackerman Avenue, Airmont, NY 10901For SaleMLS ID #1027879, Jaya Varghese, Listing by: American Luxury Homes. OneKey® MLS as distributed by MLS GRID
- $699,9003 bd2 ba1.3k sqft3 Richard Drive, West Nyack, NY 10994For SaleMLS ID #1044144, Jennifer Sirkowa, Listing by: R2M Realty Inc. OneKey® MLS as distributed by MLS GRID
- $724,9003 bd2 ba1k sqft395 Ehrhardt Road, Pearl River, NY 10965For SaleMLS ID #1035587, Kenneth Kinsley, Listing by: Coldwell Banker Realty. OneKey® MLS as distributed by MLS GRID
- $779,9994 bd3 ba2.2k sqft92 Edgewood Drive, Orangeburg, NY 10962For SaleMLS ID #1041913, Kathleen A Kennedy, Listing by: Imagine Properties NY. OneKey® MLS as distributed by MLS GRID
- $895,0004 bd3 ba1.9k sqft4 Rockridge Drive, Thiells, NY 10984For SaleMLS ID #1033891, Andrea J. Daniels, Listing by: Howard Hanna Rand Realty. OneKey® MLS as distributed by MLS GRID
- $750,0003 bd2 ba1.6k sqft3 Forest Knoll Drive, Suffern, NY 10901For SaleMLS ID #1037717, Ann Marie DiLonardo, Listing by: Terrie OConnor. OneKey® MLS as distributed by MLS GRID
- $867,0004 bd2 ba1.8k sqft9 Verne Place, Hartsdale, NY 10530For SaleMLS ID #972660, Kristen Cuddy, Listing by: William Raveis-New York LLC. OneKey® MLS as distributed by MLS GRID
- $879,0003 bd2 ba1.7k sqft3 Douglas Drive, Pleasantville, NY 10570For SaleMLS ID #1043937, Aileen P. Riordan, Listing by: Houlihan Lawrence Inc.. OneKey® MLS as distributed by MLS GRID
- $1,045,0004 bd4 ba2.2k sqft36 New Valley Road, New City, NY 10956For SaleMLS ID #1029775, Kathleen Finn, Listing by: Christie's Int. Real Estate. OneKey® MLS as distributed by MLS GRID
