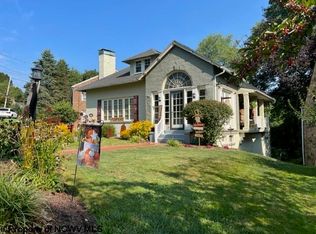
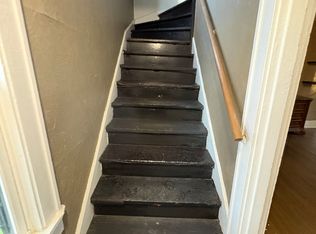
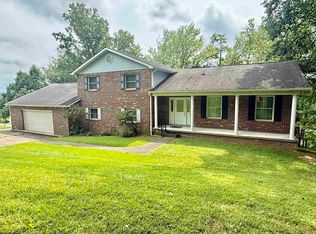
Income producing Property! This classic Colonial brick home has been meticulously maintained and thoughtfully updated! It is an exceptional property that offers so much versatility - Live in one side and rent the other, or enjoy as a single expansive home. Original hardwood floors create a warm, refined atmosphere that highlights the property's enduring craftmanship. 4 bedrooms, 2.5 baths, 2 kitchens and a large lanai overlooking the backyard. With it's prime location and exceptional care, this distinctive and unique home offers a rare opportunity for buyers. Suite B is currently rented. Additional information on improvements and upgrades listed in agent remarks.
For sale
Price cut: $10K (6/23)
$379,000
1 Hillside Dr, Fairmont, WV 26554
4beds
3,100sqft
Single Family Residence
Built in 1941
8,712 Square Feet Lot
$367,000 Zestimate®
$122/sqft
$-- HOA
What's special
Classic colonial brick homeWarm refined atmosphereOriginal hardwood floors
- 124 days
- 163
- 9
Zillow last checked:
Listing updated:
Listed by:
MISTY ROHALY 304-534-2145,
KEYSTONE REALTY GROUP LLC
Source: NCWV REIN,MLS#: 10164640
Facts & features
Interior
Bedrooms & bathrooms
- Bedrooms: 4
- Bathrooms: 3
- Full bathrooms: 2
- 1/2 bathrooms: 1
Rooms
- Room types: Loft, Formal Dining Rm, In-law, Other, Second Kitchen
Primary bedroom
- Level: Second
- Area: 182.52
- Dimensions: 16.9 x 10.8
Bedroom 2
- Features: Wood Floor
- Level: Second
- Area: 217.36
- Dimensions: 15.2 x 14.3
Dining room
- Features: Wood Floor
- Level: First
- Area: 129.72
- Dimensions: 14.1 x 9.2
Family room
- Level: Third
- Area: 271.25
- Dimensions: 15.5 x 17.5
Kitchen
- Features: Tile Floor, Balcony/Deck, Solid Surface Counters
- Level: First
- Area: 110.6
- Dimensions: 14 x 7.9
Living room
- Features: Wood Floor
- Level: First
- Area: 280.78
- Dimensions: 20.2 x 13.9
Basement
- Level: Basement
Heating
- Forced Air, Natural Gas
Cooling
- Central Air, Window Unit(s)
Appliances
- Included: Range, Dishwasher, Refrigerator, Washer, Dryer
- Laundry: Washer Hookup
Features
- High Speed Internet
- Flooring: Carpet, Wood, Tile
- Windows: Some Window Treatments
- Basement: Unfinished,Interior Entry,Garage Access,Concrete
- Attic: Finished,Permanent Stairs
- Number of fireplaces: 2
- Fireplace features: Masonry
Interior area
- Total structure area: 4,700
- Total interior livable area: 3,100 sqft
- Finished area above ground: 3,100
- Finished area below ground: 0
Property
Parking
- Total spaces: 3
- Parking features: 3+ Cars, On Street
- Attached garage spaces: 1
- Has uncovered spaces: Yes
Features
- Levels: 2
- Stories: 2
- Patio & porch: Porch
- Exterior features: Lighting, Private Yard
- Fencing: None
- Has view: Yes
- View description: Neighborhood
- Waterfront features: None
Lot
- Size: 8,712 Square Feet
- Features: Level, Landscaped
Details
- Parcel number: 540492403 160121.0000
Construction
Type & style
- Home type: SingleFamily
- Architectural style: Colonial,Georgian
- Property subtype: Single Family Residence
Materials
- Brick
- Foundation: Block
- Roof: Shingle
Condition
- Year built: 1941
Utilities & green energy
- Electric: Circuit Breakers
- Sewer: Public Sewer
- Water: Public
- Utilities for property: Cable Available
Community & HOA
Community
- Features: Health Club, Medical Facility, Public Transportation, Other
- Security: Smoke Detector(s), Security System, Video/Audio Monitoring
HOA
- Has HOA: No
Location
- Region: Fairmont
Financial & listing details
- Price per square foot: $122/sqft
- Tax assessed value: $218,100
- Annual tax amount: $1,952
- Date on market: 5/4/2026
- Electric utility on property: Yes
Estimated market value
$367,000
$349,000 - $385,000
$3,163/mo
Price history
| Date | Event | Price |
|---|---|---|
| 6/23/2026 | Price change | $379,000-2.6%$122/sqft |
Source:  NCWV REIN #10164640 Report a problem NCWV REIN #10164640 Report a problem | ||
| 5/15/2026 | Price change | $389,000-2.5%$125/sqft |
Source: NCWV REIN #10164640 Report a problem | ||
| 3/10/2026 | Listed for sale | $399,000+138.9%$129/sqft |
Source: NCWV REIN #10163637 Report a problem | ||
| 9/22/2018 | Sold | $167,000-4.6%$54/sqft |
Source: Public Record Report a problem | ||
| 7/24/2018 | Price change | $175,000-2.7%$56/sqft |
Source: FLOYD REAL ESTATE INC. #10120648 Report a problem | ||
| 7/4/2018 | Listed for sale | $179,900$58/sqft |
Source: FLOYD REAL ESTATE INC. #10120648 Report a problem | ||
Public tax history
| Year | Property taxes | Tax assessment |
|---|---|---|
| 2025 | $3,906 +108.9% | $130,860 +3.6% |
| 2024 | $1,870 -48.3% | $126,360 +3.7% |
| 2023 | $3,620 +3.7% | $121,860 +3.8% |
| 2022 | $3,493 | $117,360 +4.4% |
| 2021 | -- | $112,440 +3.1% |
| 2020 | -- | $109,020 -6.1% |
| 2019 | $1,742 +3.6% | $116,100 +3% |
| 2018 | $1,681 +28.3% | $112,740 +3.8% |
| 2017 | $1,311 +4% | $108,660 +3% |
| 2016 | $1,260 | $105,480 -4.7% |
| 2015 | $1,260 -4.6% | $110,700 +1.7% |
| 2014 | $1,320 | $108,840 +146.5% |
| 2003 | -- | $44,160 |
| 2002 | -- | $44,160 +2.1% |
| 2001 | -- | $43,260 |
Find assessor info on the county website
Monthly payment
Est. payment
Payment breakdown
Explore the cost of this home by adjusting the details. Changes won't be saved.Climate risks
Neighborhood: 26554
Nearby schools
Schools provided by the listing agent
- Elementary: Jayenne Elementary
- Middle: West Fairmont Middle
- High: Fairmont Sr. High
- District: Marion
Source: NCWV REIN. This data may not be complete. We recommend contacting the local school district to confirm school assignments for this home.
Similar homes
- $390,0004 bd2 ba3.4k sqft1739 Fairmont Ave, Fairmont, WV 26554For Sale
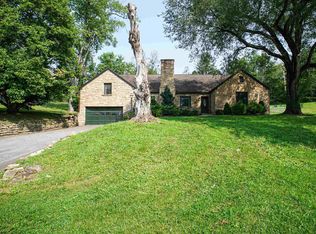 MLS ID #10166629, JANAEA CROYLE. NCWV REIN
 - $325,0004 bd3 ba2.1k sqft818 Coleman Ave, Fairmont, WV 26554For Sale
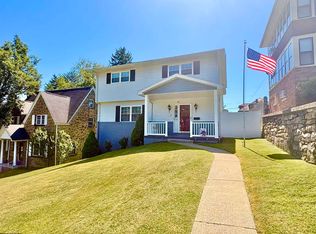 MLS ID #10165170, TALYA GEARDE. NCWV REIN
 - $253,0004 bd3 ba2.3k sqft1231 College Park, Fairmont, WV 26554For Sale By Owner

- $430,0004 bd3 ba2.5k sqft20 Bel Manor Dr, Fairmont, WV 26554For Sale
 MLS ID #10166468, VERA SANSALONE. NCWV REIN
