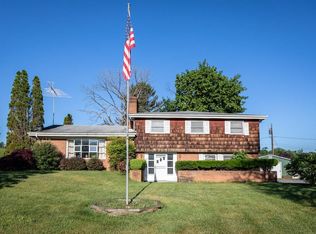

Full Brick Rambler PLUS 2 Building Lots! What an opportunity! This spacious home has 3 BR 2 BA with a lovely yard perched on a hill! Inside, you will find a well maintained home with a spacious living room, dining area, kitchen and den area just off the kitchen. There are 3 generous bedrooms and a full bath as well. The lower level is part finished with a family room, full bath, utility area and basement garage. Outside, you will find a fenced rear yard area with large brick patio. There is a large paved circular drive allowing for easy access to the front of the home and tremendous parking. Additionally, there are two building lots included with this sale, lots 10 & 11. They are both level, wide open lots!
For sale
$399,900
1 Hillside Dr, Luray, VA 22835
3beds
13,566sqft
Single Family Residence
Built in 1960
1.18 Acres Lot
$391,400 Zestimate®
$29/sqft
$-- HOA
What's special
Family roomFenced rear yard areaLarge brick patioLarge paved circular driveTremendous parkingLevel wide open lotsFull brick rambler
- 18 days
- 800
- 37
Likely to sell faster than
Zillow last checked:
Listing updated:
Listed by:
Will Dudley 540-860-9109,
Bill Dudley & Associates Real Estate, Inc 540-743-4663
Source: Bright MLS,MLS#: VAPA2007084
Facts & features
Interior
Bedrooms & bathrooms
- Bedrooms: 3
- Bathrooms: 2
- Full bathrooms: 2
- Main level bathrooms: 1
- Main level bedrooms: 3
Basement
- Area: 12366
Heating
- Hot Water, Oil
Cooling
- Central Air, Electric
Appliances
- Included: Electric Water Heater
Features
- Basement: Other
- Number of fireplaces: 2
Interior area
- Total structure area: 13,932
- Total interior livable area: 13,566 sqft
- Finished area above ground: 1,566
- Finished area below ground: 12,000
Property
Parking
- Total spaces: 1
- Parking features: Basement, Garage Faces Front, Asphalt, Attached
- Attached garage spaces: 1
- Has uncovered spaces: Yes
Accessibility
- Accessibility features: None
Features
- Levels: One
- Stories: 1
- Pool features: None
- Has view: Yes
- View description: Mountain(s)
Lot
- Size: 1.18 Acres
Details
- Additional structures: Above Grade, Below Grade
- Parcel number: 42A1010 5
- Zoning: R1
- Special conditions: Standard
Construction
Type & style
- Home type: SingleFamily
- Architectural style: Ranch/Rambler
- Property subtype: Single Family Residence
Materials
- Brick
- Foundation: Block
Condition
- New construction: No
- Year built: 1960
Utilities & green energy
- Sewer: Public Sewer
- Water: Public
Community & HOA
Community
- Subdivision: Glenn B. Hudson
HOA
- Has HOA: No
Location
- Region: Luray
Financial & listing details
- Price per square foot: $29/sqft
- Tax assessed value: $215,200
- Annual tax amount: $2,174
- Date on market: 10/8/2026
- Listing agreement: Exclusive Right To Sell
- Ownership: Fee Simple
Estimated market value
$391,400
$372,000 - $411,000
Not available
Price history
| Date | Event | Price |
|---|---|---|
| 10/8/2026 | Listed for sale | $399,900$29/sqft |
Source:  Bright MLS #VAPA2007084 Report a problem Bright MLS #VAPA2007084 Report a problem | ||
Public tax history
| Year | Property taxes | Tax assessment |
|---|---|---|
| 2025 | $1,571 | $215,200 |
| 2024 | $1,571 | $215,200 |
| 2023 | $1,571 | $215,200 |
| 2022 | $1,571 | $215,200 |
| 2021 | $1,571 | $215,200 |
| 2020 | $1,571 +7.9% | $215,200 +7.9% |
| 2019 | $1,456 | $199,400 |
| 2018 | $1,456 +10.6% | $199,400 |
| 2017 | $1,316 | $199,400 |
| 2016 | $1,316 | $199,400 -4.8% |
| 2015 | $1,316 -1.8% | $209,500 |
| 2014 | $1,341 | $209,500 |
| 2013 | -- | $209,500 |
| 2012 | -- | $209,500 |
| 2011 | -- | $209,500 -23.5% |
| 2010 | -- | $274,000 |
| 2009 | -- | $274,000 |
| 2007 | -- | $274,000 +43.2% |
| 2006 | -- | $191,300 +36.3% |
| 2005 | -- | $140,400 |
| 2004 | -- | $140,400 |
| 2003 | -- | $140,400 +31.3% |
| 2002 | -- | $106,900 |
| 2001 | -- | $106,900 |
Find assessor info on the county website
Monthly payment
Est. payment
Payment breakdown
Explore the cost of this home by adjusting the details. Changes won't be saved.Climate risks
Neighborhood: 22835
Nearby schools
Schools provided by the listing agent
- District: Page County Public Schools
Source: Bright MLS. This data may not be complete. We recommend contacting the local school district to confirm school assignments for this home.