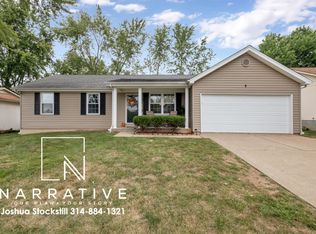
Welcome home to this 3-bedroom, 2-bath ranch offering a peaceful setting backing to the neighborhood fishing pond! The bright, open main level features easy-care flooring throughout living areas, a spacious kitchen with plenty of cabinetry and counter space, main floor laundry, and three comfortable bedrooms. Step outside to the covered deck overlooking the backyard and pond—the perfect spot to relax, entertain, or enjoy the view. The partially finished walkout lower level offers an abundance of additional living space with endless possibilities for a family room, recreation area, home office, gym, or hobby space, plus plenty of storage. An attached two-car garage adds everyday convenience. With a great layout, generous living space, and a hard-to-beat pond setting, this home is ready for its next chapter! Amenity packed neighborhood includes clubhouse, sizeable swimming pool, tennis court, basketball court, fishing ponds, and common ground.
Active
Listed by: Real Broker LLC • Laurie A Duepner • 636-328-2433
$285,000
1 Hollow Tree Ct, Saint Peters, MO 63376
3beds
2,050sqft
Single Family Residence
Built in 1984
7,840 Square Feet Lot
$298,700 Zestimate®
$139/sqft
$33/mo HOA
What's special
Attached two-car garageBright open main levelMain floor laundryThree comfortable bedrooms
- 1 day
- 754
- 62
Zillow last checked:
Listing updated:
Listed by:
Laurie A Duepner 636-328-2433,
Real Broker LLC
Source: MARIS,MLS#: 26054362
Originating MLS: St. Charles County Association of REALTORS
Facts & features
Interior
Bedrooms & bathrooms
- Bedrooms: 3
- Bathrooms: 2
- Full bathrooms: 2
- Main level bathrooms: 2
- Main level bedrooms: 3
Heating
- Forced Air
Cooling
- Ceiling Fan(s), Central Air
Features
- Basement: Partially Finished,Full,Sleeping Area,Storage Space,Walk-Out Access
- Has fireplace: No
Interior area
- Total structure area: 2,050
- Total interior livable area: 2,050 sqft
- Finished area above ground: 1,190
- Finished area below ground: 860
Property
Parking
- Total spaces: 2
- Parking features: Garage
- Garage spaces: 2
Features
- Levels: One
Lot
- Size: 7,840 Square Feet
- Features: Corner Lot
Details
- Parcel number: 300055619000161.0000000
- Special conditions: Standard
Construction
Type & style
- Home type: SingleFamily
- Architectural style: Traditional
- Property subtype: Single Family Residence
Materials
- Vinyl Siding
Condition
- Year built: 1984
Utilities & green energy
- Electric: Ameren
- Sewer: Public Sewer
- Water: Public
- Utilities for property: Cable Available
Community & HOA
Community
- Subdivision: Hickory Ridge #1
HOA
- Has HOA: Yes
- Services included: Clubhouse, Common Area Maintenance, Pool
- HOA fee: $390 annually
- HOA name: Hickory Ridge
Location
- Region: Saint Peters
Financial & listing details
- Price per square foot: $139/sqft
- Tax assessed value: $249,185
- Annual tax amount: $3,227
- Date on market: 8/27/2026
- Listing terms: Cash,Conventional,FHA,VA Loan
Estimated market value
$298,700
$281,000 - $317,000
$2,126/mo
Price history
| Date | Event | Price |
|---|---|---|
| 8/27/2026 | Listed for sale | $285,000$139/sqft |
Source: | ||
Public tax history
| Year | Property taxes | Tax assessment |
|---|---|---|
| 2025 | $3,227 +1.2% | $47,345 +4% |
| 2024 | $3,188 +0.1% | $45,544 |
| 2023 | $3,184 +18.1% | $45,544 +26.7% |
| 2022 | $2,695 | $35,935 |
| 2021 | -- | $35,935 +14.6% |
| 2020 | -- | $31,355 |
| 2019 | $2,283 | $31,355 +9.6% |
| 2018 | $2,283 +0.5% | $28,605 |
| 2017 | $2,272 +6.3% | $28,605 +6.1% |
| 2016 | $2,138 +0.2% | $26,966 |
| 2015 | $2,134 +4.8% | $26,966 +7.9% |
| 2014 | $2,037 | $25,000 +0% |
| 2013 | -- | $24,999 -10% |
| 2012 | -- | $27,780 -6.5% |
| 2011 | -- | $29,720 |
| 2010 | -- | $29,720 |
| 2009 | -- | $29,720 -4.2% |
| 2008 | -- | $31,010 -79.2% |
| 2007 | -- | $148,970 |
| 2006 | -- | $148,970 |
| 2005 | -- | $148,970 +13.1% |
| 2004 | -- | $131,730 |
| 2003 | -- | $131,730 |
| 2002 | -- | -- |
| 2001 | -- | -- |
Find assessor info on the county website
Monthly payment
Est. payment
Payment breakdown
Explore the cost of this home by adjusting the details. Changes won't be saved.Climate risks
Neighborhood: 63376
Nearby schools
Schools provided by the listing agent
- Elementary: Fairmount Elem.
- Middle: Saeger Middle
- High: Francis Howell Central High
Source: MARIS. This data may not be complete. We recommend contacting the local school district to confirm school assignments for this home.