ABSOLUTELY DELIGHTFUL CUSTOM one owner property set back and private yet part of lovely cul de sac neighborhood! Freshly painted exterior and deck plus new shutters make this home sparkle! 1.85 acre expandable lot minutes to beaches, marinas, town, restaurants, shops and more! So much living space throughout plus great flow for entertaining! You will spend endless hours in the stunning sunroom addition with walls of windows, French doors to expansive deck and gleaming hardwood! The cherry kitchen and breakfast bar opens to a large family room with a cozy wood stove and adjacent half bath! A beautifully crafted arched brick fireplace anchors the sunny and spacious living room! Set perfectly between the kitchen and living room, the formal dining room has lovely views to the backyard! 2 additional 1st floor rooms add potential for 4th and 5th bedrooms and/or office space! Convenient 1st floor laundry/mudroom off the garage and family room makes life just a little easier! The light filled upstairs primary suite has extensive closet space, full bath, cedar closet plus easy to finish walk in attic over garage! 2 other charming upstairs bedrooms and full bath are cozy and inviting! The 278 square foot finished lower level with new ceiling provides additional space for play, exercise, media or whatever you like! Lots of storage in this home too! Put your personal stamp on this fantastic property and reap the rewards! 2024- exterior house painted new shutters all exterior rot boards replaced $35,000 Furnace service 2024 Roof appx 12 years old UPDATED TOWN CARD REFLECTS FINISHED 278 SQ FEET IN LOWER LEVEL
Sold for $625,000
$625,000
1 Holly Lane, Old Lyme, CT 06371
3beds
3,707sqft
Single Family Residence
Built in 1982
1.85 Acres Lot
$692,600 Zestimate®
$169/sqft
$4,237 Estimated rent
Home value
$692,600
$609,000 - $790,000
$4,237/mo
Zestimate® history
Owner options
List your home for rent
$4,237/mo
Rent Zestimate®
Find your next renter with Zillow Rental Manager. Plus, with online applications, you can quickly screen prospective tenants – for free.
$4,237/mo
Rent Zestimate®
Refinance and save
$4,470/mo
Est. payment
Refinancing to a lower rate could help reduce your monthly payments and save thousands over the life of the loan.
$4,470/mo
Est. payment
Explore your selling options
Work with a Zillow partner agent
Leverage their expertise and Zillow's premium Showcase listings to get your home seen by more buyers.
Get startedList with your own agent
Get your home in front of millions of buyers by listing it on Zillow.
Learn how to do itSell it yourself
Take full control of how buyers see your home on Zillow by listing For Sale by Owner (FSBO).
List your homeWhat's special
Zillow last checked:
Listing updated:
Listed by:
Tara B. Rahmy 860-558-9913,
Century 21 AllPoints Realty 860-675-0021
Bought with:
Jaime Dasilva, RES.0802468
William Raveis Real Estate
Source: Smart MLS,MLS#: 24083798
Facts & features
Interior
Bedrooms & bathrooms
- Bedrooms: 3
- Bathrooms: 3
- Full bathrooms: 2
- 1/2 bathrooms: 1
Primary bedroom
- Features: Bedroom Suite, Cedar Closet(s), Full Bath, Walk-In Closet(s)
- Level: Upper
- Area: 325 Square Feet
- Dimensions: 13 x 25
Bedroom
- Level: Upper
- Area: 182 Square Feet
- Dimensions: 13 x 14
Bedroom
- Level: Upper
- Area: 99 Square Feet
- Dimensions: 9 x 11
Dining room
- Features: Hardwood Floor
- Level: Main
- Area: 143 Square Feet
- Dimensions: 11 x 13
Family room
- Features: Wood Stove, French Doors
- Level: Main
- Area: 336 Square Feet
- Dimensions: 16 x 21
Kitchen
- Features: Breakfast Bar, Hardwood Floor
- Level: Main
- Area: 156 Square Feet
- Dimensions: 13 x 12
Living room
- Features: Fireplace
- Level: Main
- Area: 322 Square Feet
- Dimensions: 14 x 23
Office
- Level: Main
- Area: 143 Square Feet
- Dimensions: 11 x 13
Rec play room
- Level: Lower
Study
- Level: Main
- Area: 121 Square Feet
- Dimensions: 11 x 11
Sun room
- Features: Built-in Features, Hardwood Floor
- Level: Main
- Area: 306 Square Feet
- Dimensions: 17 x 18
Heating
- Hot Water, Electric, Oil
Cooling
- Window Unit(s)
Appliances
- Included: Oven/Range, Refrigerator, Dishwasher, Washer, Dryer, Electric Water Heater, Water Heater
- Laundry: Main Level
Features
- Central Vacuum
- Basement: Partial
- Number of fireplaces: 2
Interior area
- Total structure area: 3,707
- Total interior livable area: 3,707 sqft
- Finished area above ground: 3,429
- Finished area below ground: 278
Property
Parking
- Total spaces: 2
- Parking features: Attached, Garage Door Opener
- Attached garage spaces: 2
Features
- Patio & porch: Deck
Lot
- Size: 1.85 Acres
- Features: Few Trees, Cul-De-Sac
Details
- Additional structures: Shed(s)
- Parcel number: 1551221
- Zoning: Per Town
Construction
Type & style
- Home type: SingleFamily
- Architectural style: Cape Cod
- Property subtype: Single Family Residence
Materials
- Clapboard
- Foundation: Concrete Perimeter
- Roof: Asphalt
Condition
- New construction: No
- Year built: 1982
Utilities & green energy
- Sewer: Septic Tank
- Water: Well
Community & HOA
HOA
- Has HOA: No
Location
- Region: Old Lyme
Financial & listing details
- Price per square foot: $169/sqft
- Tax assessed value: $331,000
- Annual tax amount: $8,076
- Date on market: 4/16/2025
Price history
| Date | Event | Price |
|---|---|---|
| 6/6/2025 | Sold | $625,000$169/sqft |
Source:  Smart MLS #24083798 Report a problem Smart MLS #24083798 Report a problem | ||
| 4/19/2025 | Listed for sale | $625,000$169/sqft |
Source: Smart MLS #24083798 Report a problem | ||
Public tax history
| Year | Property taxes | Tax assessment |
|---|---|---|
| 2025 | $7,691 -4.8% | $473,900 +43.2% |
| 2024 | $8,076 +3.8% | $331,000 |
| 2023 | $7,779 | $331,000 |
| 2022 | $7,779 +0.9% | $331,000 |
| 2021 | $7,712 +0.4% | $331,000 |
| 2020 | $7,679 +8.9% | $331,000 +5.2% |
| 2019 | $7,052 +2.3% | $314,700 |
| 2018 | $6,895 +0.7% | $314,700 |
| 2017 | $6,845 +2.6% | $314,700 |
| 2016 | $6,672 +2.8% | $314,700 |
| 2015 | $6,489 | $314,700 |
Find assessor info on the county website
Neighborhood: 06371
Nearby homes
- $750,0004 bd2 ba2.7k sqft3 Holly Ln, Old Lyme, CT 06371Off Market
- $672,2003 bd2 ba2k sqft10 Wood Ridge Hills Rd, Old Lyme, CT 06371Off Market
- $767,4004 bd3 ba2.6k sqft2 Holly Ln, Old Lyme, CT 06371Off Market
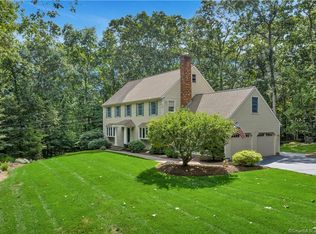
- $604,8004 bd2 ba1.9k sqft11 Wood Ridge Hills Rd, Old Lyme, CT 06371Off Market
- $648,8003 bd2 ba2.4k sqft4 Holly Ln, Old Lyme, CT 06371Off Market
- $617,3003 bd2 ba1.8k sqft15 Wood Ridge Hills Rd, Old Lyme, CT 06371Off Market
- $615,9003 bd2 ba1.9k sqft12 Wood Ridge Hills Rd, Old Lyme, CT 06371Off Market
- $595,9004 bd2 ba1.9k sqft5 Holly Ln, Old Lyme, CT 06371Off Market
Nearby schools
GreatSchools rating
- 9/10Mile Creek SchoolGrades: K-5Distance: 1 mi
- 8/10Lyme-Old Lyme Middle SchoolGrades: 6-8Distance: 3.2 mi
- 7/10Lyme-Old Lyme High SchoolGrades: 9-12Distance: 3 mi
Schools provided by the listing agent
- Elementary: Mile Creek
- High: Lyme-Old Lyme
Source: Smart MLS. This data may not be complete. We recommend contacting the local school district to confirm school assignments for this home.
Sell for more on Zillow
Get a Zillow Showcase℠ listing at no additional cost and you could sell for .
$692,600
2% more
+$13,852
With Zillow Showcase(estimated)
$706,452
Sell for more on Zillow
Get a Zillow Showcase℠ listing at no additional cost and you could sell for .
$692,600
2% more
+$13,852
With Zillow Showcase(estimated)
$706,452
- Connecticut
- New London County
- Old Lyme
- 06371
- 1 Holly Lane
