Welcome home to this beautifully updated Colonial home, located in Lost Tree, ranked the #1 best neighborhood to live in Voorhees by Nextdoor, on a wooded nearly half acre with a fenced yard. Step into the foyer with solid hardwood floors and fresh neutral paint flowing throughout the main level. To the right, a bright living room; down the hall, a spacious family room with a full-wall brick fireplace and sliders to the backyard. The adjoining breakfast area shines with a new modern chandelier, leading into the galley kitchen featuring quartz counters, custom tile backsplash, white cabinetry with crown molding, stainless steel appliances, and lantern-style lighting. A convenient mudroom off the kitchen offers a new high-end washer/dryer and access to the backyard and two-car garage, complete with installed level 2 EV charger for fast and inexpensive charging from the comfort of your home. At the front of the home, the dining room is accented with crown and chair rail molding. In 2020, top-of-the-line Carrier furnace and AC units were installed for superior comfort and efficiency. Upstairs, four bedrooms boast new paint and carpet, each with its own large closet. The main suite includes dual walk-in closets with barn-style doors and a spa-inspired bath with double vanity, glass-enclosed shower, soaking tub, and fresh tilework. The hall bath also features a double vanity, large linen closet, and shower/tub combo. Outside, enjoy ample space for a garden, pool, play area, or deck. Make your appointment today!
Sold for $665,000
$665,000
1 Holly Oak Dr, Voorhees, NJ 08043
4beds
2,699sqft
Single Family Residence
Built in 1984
0.44 Acres Lot
$687,800 Zestimate®
$246/sqft
$4,104 Estimated rent
Home value
$687,800
$605,000 - $784,000
$4,104/mo
Zestimate® history
Owner options
List your home for rent
$4,104/mo
Rent Zestimate®
Find your next renter with Zillow Rental Manager. Plus, with online applications, you can quickly screen prospective tenants – for free.
$4,104/mo
Rent Zestimate®
Refinance and save
$4,902/mo
Est. payment
Refinancing to a lower rate could help reduce your monthly payments and save thousands over the life of the loan.
$4,902/mo
Est. payment
Explore your selling options
Work with a Zillow partner agent
Leverage their expertise and Zillow's premium Showcase listings to get your home seen by more buyers.
Get startedList with your own agent
Get your home in front of millions of buyers by listing it on Zillow.
Learn how to do itSell it yourself
Take full control of how buyers see your home on Zillow by listing For Sale by Owner (FSBO).
List your homeWhat's special
Galley kitchenSliders to the backyardWooded nearly half acreSolid hardwood floorsConvenient mudroomFull-wall brick fireplaceStainless steel appliances
Zillow last checked:
Listing updated:
Listed by:
Shauna Reiter 856-357-7352,
Redfin
Bought with:
Cabrina Johnson, 1538851
Keller Williams - Main Street
Source: Bright MLS,MLS#: NJCD2106884
Facts & features
Interior
Bedrooms & bathrooms
- Bedrooms: 4
- Bathrooms: 3
- Full bathrooms: 2
- 1/2 bathrooms: 1
- Main level bathrooms: 1
Rooms
- Room types: Living Room, Dining Room, Primary Bedroom, Bedroom 2, Bedroom 3, Kitchen, Family Room, Bedroom 1, Bathroom 1, Attic, Primary Bathroom, Half Bath
Primary bedroom
- Level: Upper
- Area: 247 Square Feet
- Dimensions: 13 X 19
Bedroom 1
- Level: Upper
- Area: 143 Square Feet
- Dimensions: 11 X 13
Bedroom 2
- Level: Upper
- Area: 169 Square Feet
- Dimensions: 13 X 13
Bedroom 3
- Level: Upper
- Area: 108 Square Feet
- Dimensions: 9 X 12
Primary bathroom
- Level: Upper
Bathroom 1
- Level: Upper
Other
- Features: Attic - Access Panel
- Level: Unspecified
Dining room
- Level: Main
- Area: 195 Square Feet
- Dimensions: 13 X 15
Family room
- Level: Main
- Area: 210 Square Feet
- Dimensions: 10 X 21
Half bath
- Level: Main
Kitchen
- Features: Kitchen - Gas Cooking
- Level: Main
- Area: 306 Square Feet
- Dimensions: 17 X 18
Living room
- Features: Fireplace - Other
- Level: Main
- Area: 247 Square Feet
- Dimensions: 13 X 19
Heating
- Forced Air, Natural Gas
Cooling
- Central Air, Electric
Appliances
- Included: Oven/Range - Gas, Microwave, Dishwasher, Refrigerator, Stainless Steel Appliance(s), Gas Water Heater
- Laundry: Main Level
Features
- Primary Bath(s), Ceiling Fan(s), Bathroom - Stall Shower
- Flooring: Tile/Brick, Carpet, Hardwood
- Has basement: No
- Has fireplace: No
Interior area
- Total structure area: 2,699
- Total interior livable area: 2,699 sqft
- Finished area above ground: 2,699
- Finished area below ground: 0
Property
Parking
- Total spaces: 6
- Parking features: Inside Entrance, Driveway, Attached
- Attached garage spaces: 2
- Uncovered spaces: 4
Accessibility
- Accessibility features: None
Features
- Levels: Two
- Stories: 2
- Pool features: None
Lot
- Size: 0.44 Acres
- Features: Corner Lot, Irregular Lot, Wooded, Front Yard, Rear Yard
Details
- Additional structures: Above Grade, Below Grade
- Parcel number: 3400202 0100001
- Zoning: 100A
- Special conditions: Standard
Construction
Type & style
- Home type: SingleFamily
- Architectural style: Colonial,Dutch
- Property subtype: Single Family Residence
Materials
- Vinyl Siding
- Foundation: Concrete Perimeter
- Roof: Shingle
Condition
- New construction: No
- Year built: 1984
Utilities & green energy
- Electric: Underground, 150 Amps
- Sewer: Public Sewer
- Water: Public
- Utilities for property: Cable Connected
Community & HOA
Community
- Subdivision: Lost Tree
HOA
- Has HOA: No
Location
- Region: Voorhees
- Municipality: VOORHEES TWP
Financial & listing details
- Price per square foot: $246/sqft
- Tax assessed value: $539,600
- Annual tax amount: $13,889
- Date on market: 12/12/2025
- Listing agreement: Exclusive Right To Sell
- Inclusions: Refrigerator, Dishwasher, Oven, Microwave, Washer / Dryer Combo, Baby Grand Piano, Husky Tool Chest And Cabinets In Garage
- Ownership: Fee Simple
Price history
| Date | Event | Price |
|---|---|---|
| 1/30/2026 | Sold | $665,000-1.5%$246/sqft |
Source:  Bright MLS #NJCD2106884 Report a problem Bright MLS #NJCD2106884 Report a problem | ||
| 1/1/2026 | Pending sale | $675,000$250/sqft |
Source: Bright MLS #NJCD2106884 Report a problem | ||
| 12/28/2025 | Contingent | $675,000$250/sqft |
Source: Bright MLS #NJCD2106884 Report a problem | ||
| 12/12/2025 | Listed for sale | $675,000+80%$250/sqft |
Source: Bright MLS #NJCD2106884 Report a problem | ||
| 6/1/2018 | Sold | $375,000-3.8%$139/sqft |
Source: Public Record Report a problem | ||
| 4/19/2018 | Listed for sale | $389,900$144/sqft |
Source: RE/MAX CONNECTION #1000224768 Report a problem | ||
| 3/15/2018 | Pending sale | $389,900$144/sqft |
Source: RE/MAX CONNECTION #1000224768 Report a problem | ||
| 3/2/2018 | Listed for sale | $389,900$144/sqft |
Source: Re/Max Connection-Marlton #1000224768 Report a problem | ||
Public tax history
| Year | Property taxes | Tax assessment |
|---|---|---|
| 2025 | $13,889 +12.4% | $539,600 +87.8% |
| 2024 | $12,358 +1.8% | $287,400 |
| 2023 | $12,137 +2.1% | $287,400 |
| 2022 | $11,893 +0.6% | $287,400 |
| 2021 | $11,818 +0.5% | $287,400 |
| 2020 | $11,755 +3.7% | $287,400 |
| 2019 | $11,341 +0.7% | $287,400 |
| 2018 | $11,266 +1.7% | $287,400 |
| 2017 | $11,074 +4.8% | $287,400 |
| 2016 | $10,564 -0.7% | $287,400 |
| 2015 | $10,637 +5.1% | $287,400 |
| 2014 | $10,125 +3.2% | $287,400 |
| 2013 | $9,815 -5.6% | $287,400 -23.9% |
| 2012 | $10,399 +1.7% | $377,600 |
| 2011 | $10,225 +4.3% | $377,600 |
| 2010 | $9,799 -0.3% | $377,600 |
| 2009 | $9,825 | $377,600 |
| 2008 | -- | $377,600 |
| 2007 | -- | $377,600 |
| 2006 | -- | $377,600 +160.4% |
| 2005 | -- | $145,000 |
| 2004 | -- | $145,000 |
| 2003 | -- | $145,000 |
| 2002 | -- | $145,000 |
| 2001 | -- | $145,000 |
Find assessor info on the county website
Neighborhood: 08043
Nearby homes
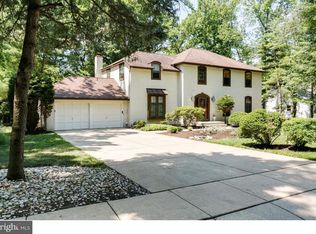
- $758,4004 bd3 ba3.1k sqft3 Holly Oak Dr, Voorhees, NJ 08043Off Market
- $685,700-- bd-- ba2.6k sqft11 Oak Hollow Ct, Voorhees, NJ 08043Off Market
- $648,0004 bd3 ba3.3k sqft5 E Holly Oak Dr, Voorhees, NJ 08043Off Market
- $753,5004 bd2 ba3.3k sqft5 Holly Oak Dr, Voorhees, NJ 08043Off Market
- $787,6004 bd3 ba2.6k sqft13 Oak Hollow Ct, Voorhees, NJ 08043Off Market
- $---- bd-- ba-- sqft2301 E Evesham Rd SUITE 206, Voorhees, NJ 08043Off Market
- $---- bd-- ba-- sqft2301 E Evesham Rd SUITE 102, Voorhees, NJ 08043Off Market
- $---- bd-- ba-- sqft2301 E Evesham Rd SUITE 202, Voorhees, NJ 08043Off Market
Nearby schools
GreatSchools rating
- 7/10Edward T. Hamilton Elementary SchoolGrades: K-5Distance: 2.6 mi
- 7/10Voorhees Middle SchoolGrades: 6-8Distance: 0.1 mi
- 7/10Eastern High SchoolGrades: 9-12Distance: 0.8 mi
Schools provided by the listing agent
- High: Eastern
- District: Eastern Camden County Regional
Source: Bright MLS. This data may not be complete. We recommend contacting the local school district to confirm school assignments for this home.
Get a cash offer in 3 minutes
Find out how much your home could sell for in as little as 3 minutes with a no-obligation cash offer.
Estimated market value
$687,800
Get a cash offer in 3 minutes
Find out how much your home could sell for in as little as 3 minutes with a no-obligation cash offer.
Estimated market value
$687,800
- New Jersey
- Camden County
- Voorhees Township
- 08043
- 1 Holly Oak Dr
Nearby cities
Nearby neighborhoods
Nearby zip codes
Other Voorhees Township Topics
- Apartments for Rent in 08043
- Houses for Sale in 08043
- Houses for Rent in 08043
- 08043 Real Estate
- Voorhees Township Condos
- Houses for Sale in Voorhees Township
- Newest Listings in Voorhees Township
- Voorhees Township Home Values
- Voorhees Township Real Estate Agents
- Voorhees Township Refinance
- Voorhees Township Mortgage Rates
