Skip main navigation
Sold for $955,000
  • $955,000

    1 Howe Circle, Bedford Hills, NY 10507

    3beds
    2,952sqft
    Single Family Residence, Residential
    Built in 2002
    0.5 Acres Lot
    $1,009,800 Zestimate®
    $324/sqft
    $6,283 Estimated rent

    Home value

    $1,009,800

    $909,000 - $1.13M

    $6,283/mo

    Zestimate® history
    Loading
    Loading...

    Owner options

    List your home for rent

    $6,283/mo

    Rent Zestimate®

    Find your next renter with Zillow Rental Manager. Plus, with online applications, you can quickly screen prospective tenants – for free.

    Learn more

    $6,283/mo

    Rent Zestimate®

    Refinance and save

    $6,339/mo

    Est. payment

    Refinancing to a lower rate could help reduce your monthly payments and save thousands over the life of the loan.

    See today's rates

    $6,339/mo

    Est. payment

    Explore your selling options

    Work with a Zillow partner agent

    Leverage their expertise and Zillow's premium Showcase listings to get your home seen by more buyers.

    Get started

    List with your own agent

    Get your home in front of millions of buyers by listing it on Zillow.

    Learn how to do it

    Sell it yourself

    Take full control of how buyers see your home on Zillow by listing For Sale by Owner (FSBO).

    List your home

    What's special

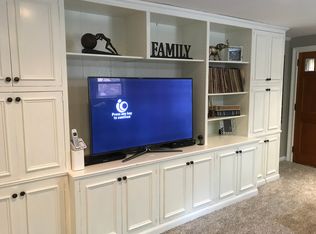
    This beautifully crafted 3 bedroom 3 bath Colonial at the end of a cul-de-sac blends timeless design with modern comfort. Soaring 9-foot ceilings and rich hardwood floors run throughout, creating an atmosphere of refined elegance. A charming front porch offers a welcoming spot to sit and unwind, adding to the home’s inviting curb appeal. At the heart of the home is the chef’s eat-in kitchen, featuring a center island, custom maple cabinetry, granite countertops, premium stainless steel appliances, and a door leading directly out to the deck perfect for al fresco dining or morning coffee. The spacious living room, anchored by a classic wood-burning fireplace, provides a cozy space to relax, while the formal dining room sets the stage for memorable gatherings. Just off the dining room, a versatile bonus room offers endless possibilities ideal as a home office, playroom, guest space, or creative studio providing additional flexibility to suit your lifestyle. Upstairs, a grand staircase leads to the exquisite primary suite with 10-foot tray ceilings, a luxurious marble bath complete with Jacuzzi tub, separate shower, and generous walk-in closets. Two oversized secondary bedrooms, a full hall bath and a conveniently located washer and dryer offer comfort and flexibility for everyday living. The sunlit, walk-out lower level features an expansive family room with a custom bar, ideal for entertaining or enjoying quiet evenings at home. This special property is completed by a spacious two-car attached garage. Located just minutes from the train, town park, pool, and village amenities and major roadways.

    Zillow last checked:

    Listing updated:

    Listed by:

    Mark Boyland 914-234-4444,

    Keller Williams Realty Partner 914-234-4444

    Bought with:

    William F. Reilly, 10491212606

    Billingsley Realty

    Source: OneKey® MLS as distributed by MLS GRID,MLS#: 837575MLS Logo

    Facts & features

    Interior

    Bedrooms & bathrooms
    • Bedrooms: 3
    • Bathrooms: 3
    • Full bathrooms: 3
    Heating
    • Baseboard, Hot Water, Oil
    Cooling
    • Central Air
    Appliances
    • Included: Cooktop, Dishwasher, Dryer, Refrigerator, Washer
    Features
    • Cathedral Ceiling(s), Entrance Foyer, Formal Dining, Kitchen Island, Storage
    • Flooring: Hardwood
    • Basement: Finished
    • Attic: Pull Stairs
    • Number of fireplaces: 1
    Interior area
    • Total structure area: 2,952
    • Total interior livable area: 2,952 sqft

    Property

    Parking
    • Total spaces: 2
    • Parking features: Garage
    • Garage spaces: 2
    Features
    • Levels: Three Or More
    Lot
    • Size: 0.50 Acres
    Details
    • Parcel number: 2000060010000010000031
    • Special conditions: None

    Construction

    Type & style
    • Home type: SingleFamily
    • Architectural style: Colonial
    • Property subtype: Single Family Residence, Residential
    Condition
    • Year built: 2002

    Utilities & green energy

    • Sewer: Septic Tank
    • Water: Public
    • Utilities for property: Trash Collection Private

    Community & neighborhood

    Location
    • Region: Bedford Hills

    Other

    Other facts
    • Listing agreement: Exclusive Right To Sell

    Price history

    DateEventPrice
    8/1/2025Sold$955,000+6.2%$324/sqft
    Source: OneKey® MLS as distributed by MLS GRID #837575 Report a problem
    6/4/2025Pending sale$899,000$305/sqft
    Source: OneKey® MLS as distributed by MLS GRID #837575 Report a problem
    5/20/2025Listed for sale$899,000+12.5%$305/sqft
    Source: OneKey® MLS as distributed by MLS GRID #837575 Report a problem
    4/17/2015Listing removed$799,000$271/sqft
    Source: Keller Williams - White Plains #4429383 Report a problem
    11/4/2014Price change$799,000-5.9%$271/sqft
    Source: Keller Williams NY Realty #4429383 Report a problem
    9/9/2014Listed for sale$849,000-11.1%$288/sqft
    Source: Keller Williams NY Realty #4429383 Report a problem
    2/27/2008Sold$955,000+315.2%$324/sqft
    Source: Public Record Report a problem
    1/14/1997Sold$230,000$78/sqft
    Source: Public Record Report a problem

    Public tax history

    YearProperty taxesTax assessment
    2025-- $77,195 0%
    2024-- $77,200
    2023-- $77,200
    2022-- $77,200
    2021-- $77,200
    2020-- $77,200
    2019-- $77,200
    2018-- $77,200
    2017-- $77,200
    2016-- $77,200
    2015-- $77,200
    2014-- $77,200
    2013-- $77,200
    2012-- $77,200
    2011-- $77,200
    2010-- $77,200
    2009-- $77,200
    2008-- $77,200
    2007-- $77,200
    2006-- $77,200
    2005-- $77,200
    2004-- $77,200 +48.2%
    2003-- $52,100
    2002-- $52,100
    2001-- $52,100
    2000-- $52,100
    1999-- $52,100

    Find assessor info on the county website

    Neighborhood: 10507

    Nearby schools

    GreatSchools rating
    Schools provided by the listing agent
    • Elementary: Bedford Hills Elementary School
    • Middle: Fox Lane Middle School
    • High: Fox Lane High School

    Source: OneKey® MLS as distributed by MLS GRID. This data may not be complete. We recommend contacting the local school district to confirm school assignments for this home.