New Construction - Located in a new subdivision this super energy efficient 3 bedroom, 1.5 bath half duplex unit features classic shaker cabinets w/crown molding, elegant stone counters, large center island, stainless steel appliances, 1st fl laundry, spacious living room and large bedrooms.. Flooring to be tile in the baths, LVP (luxury vinyl plank) on the 1st fl and carpet in the bedrooms. FHA heat w/AC, (2 zone) Great location close to everything with easy access to rt 24, rt 495, rt 140 and the new T-Station. HOA Fee is $169 per month which includes master insurance, septic and roadway maintenance. (pictures are facsimile) Call for more details.
Pending
$479,900
1 Hudson Dr #B, Berkley, MA 02779
3beds
1,500sqft
:
Get pre-qualified$3,233/mo
Single Family Residence
Built in 2026
0.35 Acres Lot
$-- Zestimate®
$320/sqft
$169/mo HOA
What's special
- 39 days |
- 115 |
- 1 |
Zillow last checked:
Listing updated:
Listed by:
Joseph Malloch 508-326-6011,
Proline Realty, Inc. 508-880-8999
Source: MLS PIN,MLS#: 73500567
Facts & features
Interior
Bedrooms & bathrooms
- Bedrooms: 3
- Bathrooms: 2
- Full bathrooms: 1
- 1/2 bathrooms: 1
Primary bedroom
- Features: Flooring - Wall to Wall Carpet
- Level: Second
Bedroom 2
- Features: Flooring - Wall to Wall Carpet
- Level: Second
Bedroom 3
- Features: Flooring - Wall to Wall Carpet
- Level: Second
Primary bathroom
- Features: No
Bathroom 1
- Features: Bathroom - Half, Flooring - Stone/Ceramic Tile, Countertops - Stone/Granite/Solid, Dryer Hookup - Electric, Washer Hookup
- Level: First
Bathroom 2
- Features: Bathroom - Full, Bathroom - With Tub & Shower, Flooring - Stone/Ceramic Tile, Countertops - Stone/Granite/Solid
- Level: Second
Kitchen
- Features: Flooring - Laminate, Recessed Lighting
- Level: First
Living room
- Features: Flooring - Laminate, Open Floorplan
- Level: First
Heating
- Forced Air, Heat Pump, Air Source Heat Pumps (ASHP)
Cooling
- Central Air, Air Source Heat Pumps (ASHP)
Appliances
- Included: Electric Water Heater, Range, Dishwasher, Microwave, Plumbed For Ice Maker
- Laundry: Electric Dryer Hookup, Washer Hookup
Features
- Flooring: Tile, Carpet
- Doors: Insulated Doors
- Windows: Insulated Windows
- Basement: Full
- Has fireplace: No
Interior area
- Total structure area: 1,500
- Total interior livable area: 1,500 sqft
- Finished area above ground: 1,500
Property
Parking
- Total spaces: 2
- Parking features: Paved Drive, Off Street, Paved
- Uncovered spaces: 2
Accessibility
- Accessibility features: No
Features
- Patio & porch: Porch, Deck - Composite
- Exterior features: Porch, Deck - Composite, Rain Gutters
Lot
- Size: 0.35 Acres
- Features: Cul-De-Sac
Details
- Zoning: 40B
Construction
Type & style
- Home type: SingleFamily
- Architectural style: Colonial
- Property subtype: Single Family Residence
- Attached to another structure: Yes
Materials
- Frame
- Foundation: Concrete Perimeter
- Roof: Shingle
Condition
- Year built: 2026
Details
- Warranty included: Yes
Utilities & green energy
- Electric: Circuit Breakers
- Sewer: Private Sewer
- Water: Public
- Utilities for property: for Electric Range, for Electric Dryer, Washer Hookup, Icemaker Connection
Community & HOA
Community
- Features: Shopping, Walk/Jog Trails, Stable(s), Highway Access, House of Worship, Public School
- Subdivision: Berkley Meadows
HOA
- Has HOA: Yes
- HOA fee: $169 monthly
Location
- Region: Berkley
Financial & listing details
- Price per square foot: $320/sqft
- Date on market: 6/14/2026
- Road surface type: Paved
Estimated market value
Not available
Estimated sales range
Not available
Not available
Price history
| Date | Event | Price |
|---|---|---|
| 5/21/2026 | Pending sale | $479,900$320/sqft |
Source: MLS PIN #73500567 Report a problem | ||
| 5/5/2026 | Contingent | $479,900$320/sqft |
Source: MLS PIN #73500567 Report a problem | ||
| 4/13/2026 | Listed for sale | $479,900$320/sqft |
Source: MLS PIN #73500567 Report a problem | ||
Public tax history
Tax history is unavailable.
Monthly payment
Est. payment
Payment breakdown
Explore the cost of this home by adjusting the details. Changes won't be saved.Climate risks
Neighborhood: 02779
Nearby schools
GreatSchools rating
- 6/10Berkley Middle SchoolGrades: 5-8Distance: 0.3 mi
- 7/10Somerset Berkley Regional High SchoolGrades: 9-12Distance: 7.9 mi
- 6/10Berkley Community SchoolGrades: PK-4Distance: 0.9 mi
- $479,9003 bd2 ba1.5k sqftLOT 2 2a Hudson Dr, Berkley, MA 02779Sold

- $482,5003 bd2 ba1.5k sqft7 Hudson Dr #B, Berkley, MA 02779For Sale

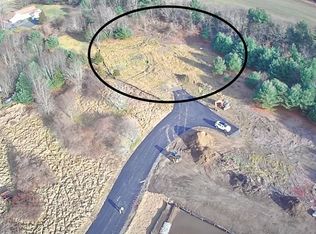
- $240,0001.502 AcresLOT 3 Haystack Ln, Berkley, MA 02779Sold

- $237,5001.51 AcresLOT 2 Haystack Ln, Berkley, MA 02779Sold
- $558,6003 bd2 ba1.7k sqft7 N Main St, Berkley, MA 02779Off Market
- $851,3004 bd3 ba3.6k sqft9 Porter St, Berkley, MA 02779Off Market
- $559,8003 bd1 ba1.1k sqft7 Porter St, Berkley, MA 02779Off Market
- $787,400-- bd-- ba1.1k sqft2 Locust St, Berkley, MA 02779Off Market
A local agent can set up tours, give advice and negotiate with sellers.
Similar homes
- $675,0003 bd3 ba1.8k sqft658 Berkley St, Berkley, MA 02779For Sale
 MLS ID #73542139, Ingrid Johnson, Landmark Real Estate Group, LLC. MLS PIN
 - $525,0003 bd1 ba912 sqft11 C H Clark Dr, Assonet, MA 02702For SaleMLS ID #73554350, Laureano A. Costa, Darren Costa Real Estate. MLS PIN
- $520,0003 bd2 ba1.2k sqft7 Tynan Ave, Taunton, MA 02780For Sale
 MLS ID #73549167, Everett Clark, Better Living Real Estate, LLC. MLS PIN
 - $479,9003 bd2 ba1.6k sqft79 Central Ave, Seekonk, MA 02771For Sale
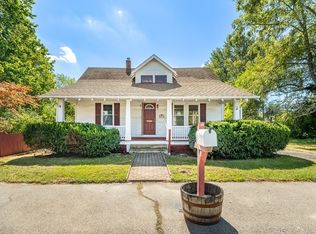 MLS ID #73433905, Nickko Gomes, eXp Realty LLC. MLS PIN
 - $549,9003 bd2 ba1.7k sqft860 School St, Mansfield, MA 02048For SaleMLS ID #73553120, Alain Duchemin, RE/MAX Real Estate Center. MLS PIN
- $485,0003 bd1 ba1k sqft118 Edson St, Brockton, MA 02302For SaleMLS ID #73551939, Michael Haikal, Michael Haikal Real Estate. MLS PIN
- $510,0003 bd2 ba1.6k sqft49 Metropolitan Park Dr, Riverside, RI 02915For Sale
 MLS ID #1418147, Michael Anselmo, LPT Realty. StateWide MLS RI
 - $645,0003 bd2 ba1.7k sqft46 Old Powder House Rd, Lakeville, MA 02347For SaleMLS ID #73533548, Elaina Gordon, Venture. MLS PIN
- $479,9003 bd2 ba2k sqft15 Hiram St, Acushnet, MA 02743For SaleMLS ID #73514366, Annette Avelar Gallant, LAER Realty Partners / Rose Homes & Real Estate. MLS PIN
- $469,0003 bd2 ba1.5k sqft958 Centre St, Middleboro, MA 02346For SaleMLS ID #73480769, Jessica Hancock, Coldwell Banker Realty - Westwood. MLS PIN
- $410,0003 bd1 ba1k sqft361 Tremont St, Taunton, MA 02780For SaleMLS ID #73524250, Daniel Beirne, OpenDoor Brokerage LLC. MLS PIN
- $519,0003 bd1 ba1k sqft73 County Rd, East Freetown, MA 02717For SaleMLS ID #73500018, Martin Loughnane, The Johnson Group. MLS PIN
- $550,0003 bd2 ba1.9k sqft386 Bedford St, East Bridgewater, MA 02333For SaleMLS ID #73550400, Team ROSO, RE/MAX Vantage. MLS PIN
- $539,9004 bd2 ba1.7k sqft70 Riverside Ave, Attleboro, MA 02703For SaleMLS ID #73545471, Kyle Seyboth, Century 21 Limitless. MLS PIN
- $499,0003 bd3 ba1.7k sqft6 N Rocliffe St, Fall River, MA 02723For SaleMLS ID #73510630, John Carvalho, Epique Realty. MLS PIN
- $530,0003 bd2 ba1.6k sqft111 Snow St, Monponsett, MA 02341For SaleMLS ID #73520285, The Ponte Group, Keller Williams South Watuppa. MLS PIN
- $499,9003 bd3 ba1.5k sqftWillette Luxury Living, Taunton, MA 02780For SaleMLS ID #73499891, Wendy Babbitt, B Conway Realty LLC. MLS PIN
- $529,9003 bd2 ba1.6k sqft109 Saint Marys St, Fall River, MA 02720For SaleMLS ID #73517190, Cynthia St. Pierre, Anchor Realty. MLS PIN
- $499,0004 bd2 ba1.5k sqft30 Stearns Ave, Brockton, MA 02302For SaleMLS ID #73521671, Regina Gabriel, Coldwell Banker Realty - Easton. MLS PIN
- $439,9004 bd2 ba1.2k sqft177 Anthony St, Fall River, MA 02721For SaleMLS ID #73546071, The Ponte Group, Keller Williams South Watuppa. MLS PIN
