Welcome home to this lovely and move-in ready Cape, perfectly situated on a beautiful corner lot on a quiet cul-de-sac. Offering This 3- bedroom, 2.5-bath home features hardwood floors, warm neutral tones, and a desirable first-floor primary suite with a private bath, double vanity, and spacious closets. The main level also offers an inviting living room with custom built-ins, a dedicated office area, and a well-appointed kitchen featuring granite countertops and stainless steel appliances. Upstairs, you'll find two spacious bedrooms, a full bath, and a cozy built-in reading nook that adds character and charm. Major updates include a new roof and high-efficiency furnace, both completed in 2025, plus an attached 2-car garage and a spacious basement offering plenty of storage and additional possibilities. Surrounded by mature trees in an established neighborhood, this lovely home offers the perfect combination of comfort, convenience, and classic Cape-style appeal.
For sale
Price cut: $20K (8/20)
$369,900
1 Hughes Circle, Ellington, CT 06029
3beds
1,378sqft
Single Family Residence
Built in 1956
0.28 Acres Lot
$-- Zestimate®
$268/sqft
$-- HOA
What's special
Surrounded by mature treesWarm neutral tonesCozy built-in reading nookDedicated office areaDesirable first-floor primary suitePrivate bathCorner lot
- 13 days |
- 2,844 |
- 169 |
Likely to sell faster than
Zillow last checked:
Listing updated:
Listed by:
Shanyelle L. Young (860)593-0599,
S Young Realty & Associates LL 860-593-0599
Source: Smart MLS,MLS#: 24199183
Facts & features
Interior
Bedrooms & bathrooms
- Bedrooms: 3
- Bathrooms: 3
- Full bathrooms: 2
- 1/2 bathrooms: 1
Rooms
- Room types: Laundry, Sitting Room
Primary bedroom
- Features: Bedroom Suite, Full Bath, Hardwood Floor
- Level: Main
Bedroom
- Features: Hardwood Floor
- Level: Upper
Bedroom
- Features: Hardwood Floor
- Level: Upper
Dining room
- Features: Sliders, Hardwood Floor
- Level: Main
Living room
- Features: Bay/Bow Window, Fireplace, Hardwood Floor
- Level: Main
Heating
- Hot Water, Oil
Cooling
- Window Unit(s)
Appliances
- Included: Oven/Range, Refrigerator, Water Heater, Tankless Water Heater
- Laundry: Main Level
Features
- Open Floorplan
- Basement: Full
- Attic: None
- Number of fireplaces: 1
Interior area
- Total structure area: 1,378
- Total interior livable area: 1,378 sqft
- Finished area above ground: 1,378
Property
Parking
- Total spaces: 6
- Parking features: Attached, Paved
- Attached garage spaces: 2
Lot
- Size: 0.28 Acres
- Features: Corner Lot, Cul-De-Sac
Details
- Parcel number: 1617024
- Zoning: R
Construction
Type & style
- Home type: SingleFamily
- Architectural style: Cape Cod
- Property subtype: Single Family Residence
Materials
- Vinyl Siding
- Foundation: Concrete Perimeter
- Roof: Asphalt
Condition
- New construction: No
- Year built: 1956
Utilities & green energy
- Sewer: Public Sewer
- Water: Public
Community & HOA
HOA
- Has HOA: No
Location
- Region: Ellington
Financial & listing details
- Price per square foot: $268/sqft
- Tax assessed value: $230,300
- Annual tax amount: $5,854
- Date on market: 8/14/2026
Estimated market value
Not available
Estimated sales range
Not available
Not available
Price history
| Date | Event | Price |
|---|---|---|
| 8/20/2026 | Price change | $369,900-5.1%$268/sqft |
Source:  Smart MLS #24199183 Report a problem Smart MLS #24199183 Report a problem | ||
| 8/14/2026 | Listed for sale | $389,900+413%$283/sqft |
Source: Smart MLS #24199183 Report a problem | ||
| 9/2/2022 | Listing removed | -- |
Source: Zillow Rental Manager Report a problem | ||
| 8/19/2022 | Listed for rent | $2,000$1/sqft |
Source: Zillow Rental Manager Report a problem | ||
| 11/21/2016 | Sold | $76,000-53.9%$55/sqft |
Source: Smart MLS #G10142491 Report a problem | ||
| 9/24/2003 | Sold | $165,000$120/sqft |
Source: Smart MLS #G325963 Report a problem | ||
Public tax history
| Year | Property taxes | Tax assessment |
|---|---|---|
| 2025 | $5,303 +3.1% | $142,930 |
| 2024 | $5,145 +5% | $142,930 |
| 2023 | $4,902 +5.5% | $142,930 |
| 2022 | $4,645 +2.8% | $142,930 |
| 2021 | $4,517 -10% | $142,930 -7.2% |
| 2020 | $5,021 | $154,010 |
| 2019 | $5,021 +11.9% | $154,010 +22.2% |
| 2016 | $4,486 | $125,990 |
Find assessor info on the county website
Monthly payment
Est. payment
Payment breakdown
Explore the cost of this home by adjusting the details. Changes won't be saved.Climate risks
Neighborhood: 06029
Nearby schools
GreatSchools rating
- 9/10Windermere SchoolGrades: PK-6Distance: 2.1 mi
- 8/10Ellington Middle SchoolGrades: 7-8Distance: 0.5 mi
- 9/10Ellington High SchoolGrades: 9-12Distance: 2.6 mi
Schools provided by the listing agent
- High: Ellington
Source: Smart MLS. This data may not be complete. We recommend contacting the local school district to confirm school assignments for this home.
- $385,0003 bd2 ba1.5k sqft20 Charter Rd, Ellington, CT 06029Sold
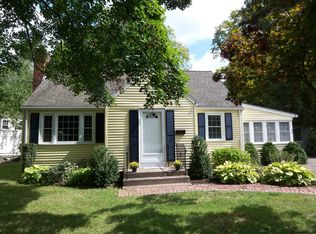
- $302,8003 bd1 ba912 sqft7 Hughes Cir, Ellington, CT 06029Off Market
- $356,8003 bd2 ba1.4k sqft18 Charter Rd, Ellington, CT 06029Off Market
- $353,1003 bd2 ba1.3k sqft2 Hughes Cir, Ellington, CT 06029Off Market
- $294,4002 bd1 ba1k sqft29 Charter Rd, Ellington, CT 06029Off Market
- $372,7003 bd2 ba1.4k sqft16 Charter Rd, Ellington, CT 06029Off Market
- $352,5003 bd2 ba1.5k sqft31 Charter Rd, Ellington, CT 06029Off Market
- $375,8003 bd2 ba1.3k sqft22 Charter Rd, Ellington, CT 06029Off Market
A local agent can set up tours, give advice and negotiate with sellers.
Similar homes
- $379,9003 bd2 ba1.5k sqft11 Esther Avenue, Ellington, CT 06029For Sale

 MLS ID #24198520, Matthew B. Banak, Coldwell Banker Realty. Smart MLS
 - $365,0003 bd3 ba1.5k sqft28 Duke Road, Manchester, CT 06042For Sale
 MLS ID #24200572, Amber Jones, KW Legacy Partners. Smart MLS
 - $339,0004 bd2 ba1.9k sqft101 Union Street, Vernon, CT 06066For Sale
 MLS ID #24184984, Fernando Roldan, The Property Shop CT. Smart MLS
 - $--3 bd2 ba1.4k sqft761 Lydall St, Manchester, CT 06042Auction
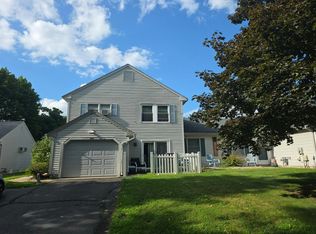 Auction.com 2
 - $339,0003 bd2 ba1.1k sqft109 White Street, Manchester, CT 06042For SaleMLS ID #24196684, Lennox Ogando, Byrnes Real Estate Company. Smart MLS
- $370,0003 bd2 ba1.1k sqft1841 Main Street, East Hartford, CT 06108For SaleMLS ID #24198283, Daniel Alvarado, Better Homes and Gardens Real Estate Executive Real Estate. Smart MLS
- $339,9003 bd2 ba1.4k sqft117 Helaine Road, Manchester, CT 06042For SaleMLS ID #24199515, Robert F. Rosa, Berkshire Hathaway NE Prop.. Smart MLS
- $375,0002 bd2 ba1.2k sqft37 Nevins Ave, Longmeadow, MA 01106For SaleMLS ID #73568065, Nick Gelfand, NRG Real Estate Services, Inc.. MLS PIN
- $364,0003 bd2 ba1.5k sqft5 Parker Street, Manchester, CT 06040For SaleMLS ID #24199056, Andrea Hayes, Coldwell Banker Realty. Smart MLS
- $379,0003 bd1 ba1.1k sqft111 Florida Dr, Agawam, MA 01001For SaleMLS ID #73567594, Marisol Franco, Coldwell Banker Realty - Western MA. MLS PIN
- $309,0003 bd2 ba1.7k sqft66 Conway Road, Manchester, CT 06042For SaleMLS ID #24199752, Cam Jackson, ERA Hart Sargis-Breen. Smart MLS
- $375,0003 bd2 ba1.4k sqft384 Long Hill Road, South Windsor, CT 06074For SaleMLS ID #24191548, Hala Hanna, KW Legacy Partners. Smart MLS
- $249,9003 bd2 ba1.5k sqft61 Bolton Center Road, Manchester, CT 06040For SaleMLS ID #24201558, Vincent L. Diana, William Raveis Real Estate. Smart MLS
- $384,9003 bd2 ba1.6k sqft20 Shaker Road, Somers, CT 06071For SaleMLS ID #24193732, Taylor Shurtleff, Real Broker CT, LLC. Smart MLS
- $529,9004 bd2 ba1.4k sqft75 West Shore Road, Ellington, CT 06029For SaleMLS ID #24194665, Shawna Rohan, eXp Realty. Smart MLS
- $425,0004 bd2 ba1.3k sqft660 East Street South, Suffield, CT 06078For SaleMLS ID #24201483, Courtney McManus, The Agency. Smart MLS
- $439,5003 bd2 ba1.8k sqft10 Shady Ln, Wilbraham, MA 01095For SaleMLS ID #73567573, Christine M. Santaniello, Christine Santaniello Realty. MLS PIN
- $399,9003 bd1 ba1k sqft85 Baldwin Dr, Hampden, MA 01036For SaleMLS ID #73562143, Jeremy Ober, The Murphys REALTORS®, Inc.. MLS PIN
- $334,9004 bd2 ba1k sqft85 Pershing Street, Hartford, CT 06112For SaleMLS ID #24201929, Jasmin Vazquez, RE/MAX One. Smart MLS
- $339,9003 bd2 ba1.3k sqft52 Jackson Road, Enfield, CT 06082For SaleMLS ID #24192274, Lisa M. Hutt, Berkshire Hathaway NE Prop.. Smart MLS
