For OH please park on Hunt Drive!!! Welcome to Goodwin Farm! This property consists of three unique single family dwellings beautifully sighted on 2.5 acres offering views of sweeping lawns, horse paddocks, and mature landscaping. Unit 1A is the original farmhouse restored to perfection in 2016. Exuding charm and character, this sweet cottage highlights sun-filled spaces and gleaming hardwood floors throughout. The first floor has a cherry kitchen, spacious dining area and a large family room well-suited for gathering and entertaining. Three bedrooms and a full bath on the second floor make this an ideal family home. Property can accommodate a two car garage for the buyer to build at their own expense. Call for a private showing!
Sold for $845,000
$845,000
1 Hunt Dr #1A, Dover, MA 02030
3beds
1,451sqft
Condominium
Built in 1914
-- sqft lot
$884,200 Zestimate®
$582/sqft
$3,972 Estimated rent
Home value
$884,200
$813,000 - $964,000
$3,972/mo
Zestimate® history
Owner options
List your home for rent
$3,972/mo
Rent Zestimate®
Find your next renter with Zillow Rental Manager. Plus, with online applications, you can quickly screen prospective tenants – for free.
$3,972/mo
Rent Zestimate®
Refinance and save
$6,083/mo
Est. payment
Refinancing to a lower rate could help reduce your monthly payments and save thousands over the life of the loan.
$6,083/mo
Est. payment
Explore your selling options
Work with a Zillow partner agent
Leverage their expertise and Zillow's premium Showcase listings to get your home seen by more buyers.
Get startedList with your own agent
Get your home in front of millions of buyers by listing it on Zillow.
Learn how to do itSell it yourself
Take full control of how buyers see your home on Zillow by listing For Sale by Owner (FSBO).
List your homeWhat's special
Cherry kitchenLarge family roomIdeal family homeGleaming hardwood floorsMature landscapingHorse paddocksSpacious dining area
Zillow last checked:
Listing updated:
Listed by:
Coduri Magnus Group 781-254-0058,
Engel & Volkers Wellesley 781-591-8333,
Sari Coduri 781-254-0058
Bought with:
Mary Crane
Berkshire Hathaway HomeServices Commonwealth Real Estate
Source: MLS PIN,MLS#: 73309212
Facts & features
Interior
Bedrooms & bathrooms
- Bedrooms: 3
- Bathrooms: 2
- Full bathrooms: 1
- 1/2 bathrooms: 1
Primary bedroom
- Features: Closet, Flooring - Hardwood
- Level: Second
- Area: 336
- Dimensions: 24 x 14
Bedroom 2
- Features: Closet, Flooring - Hardwood
- Level: Second
- Area: 108
- Dimensions: 12 x 9
Bedroom 3
- Features: Closet, Flooring - Hardwood
- Level: Second
- Area: 121
- Dimensions: 11 x 11
Primary bathroom
- Features: No
Bathroom 1
- Features: Bathroom - Half, Washer Hookup
- Level: First
Bathroom 2
- Features: Bathroom - Full, Bathroom - With Tub & Shower
- Level: Second
Dining room
- Features: Flooring - Hardwood, Deck - Exterior, Exterior Access
- Level: First
- Area: 165
- Dimensions: 15 x 11
Kitchen
- Features: Window(s) - Picture, Countertops - Stone/Granite/Solid
- Level: First
- Area: 121
- Dimensions: 11 x 11
Living room
- Features: Flooring - Hardwood, Exterior Access
- Level: First
- Area: 261
- Dimensions: 29 x 9
Heating
- Central, Forced Air, Oil
Cooling
- Central Air
Appliances
- Included: Range, Dishwasher, Microwave, Refrigerator, Washer, Dryer
- Laundry: Flooring - Stone/Ceramic Tile, First Floor
Features
- Mud Room
- Flooring: Wood, Hardwood, Engineered Hardwood, Vinyl
- Doors: Insulated Doors
- Windows: Insulated Windows
- Has basement: Yes
- Number of fireplaces: 1
- Fireplace features: Living Room
Interior area
- Total structure area: 1,451
- Total interior livable area: 1,451 sqft
- Finished area above ground: 1,451
Property
Parking
- Total spaces: 2
- Parking features: Off Street, Deeded, Stone/Gravel, Exclusive Parking
- Uncovered spaces: 2
Features
- Entry location: Unit Placement(Street,Ground,Walkout,Garden)
- Patio & porch: Deck, Patio
- Exterior features: Deck, Patio
Lot
- Size: 2.52 Acres
Details
- Parcel number: 79714
- Zoning: 0
Construction
Type & style
- Home type: Condo
- Property subtype: Condominium
Materials
- Frame
- Roof: Shingle
Condition
- Year built: 1914
Utilities & green energy
- Electric: Generator, 200+ Amp Service
- Sewer: Private Sewer
- Water: Individual Meter, Private
Community & HOA
Community
- Features: Walk/Jog Trails, Stable(s), Private School, Public School
HOA
- Services included: Water, Sewer, Insurance, Maintenance Structure, Road Maintenance, Maintenance Grounds, Snow Removal
- HOA fee: $458 monthly
Location
- Region: Dover
Financial & listing details
- Price per square foot: $582/sqft
- Tax assessed value: $775,400
- Annual tax amount: $8,739
- Date on market: 5/16/2026
- Listing terms: Contract
Price history
| Date | Event | Price |
|---|---|---|
| 5/15/2025 | Sold | $845,000-3.4%$582/sqft |
Source: MLS PIN #73309212 Report a problem | ||
| 3/14/2025 | Contingent | $875,000$603/sqft |
Source: MLS PIN #73309212 Report a problem | ||
| 1/2/2025 | Price change | $875,000-2.7%$603/sqft |
Source: MLS PIN #73309212 Report a problem | ||
| 11/4/2024 | Listed for sale | $899,000+15.3%$620/sqft |
Source: MLS PIN #73309212 Report a problem | ||
| 12/15/2021 | Sold | $780,000$538/sqft |
Source: MLS PIN #72847841 Report a problem | ||
Public tax history
| Year | Property taxes | Tax assessment |
|---|---|---|
| 2025 | $8,739 +2.8% | $775,400 |
| 2024 | $8,498 -7.4% | $775,400 +2.9% |
| 2023 | $9,182 +18.8% | $753,200 +21% |
| 2022 | $7,730 | $622,400 |
Find assessor info on the county website
Neighborhood: 02030
Nearby homes
- $--2 bd3 ba3.4k sqft1 Hunt Dr #1, Dover, MA 02030Off Market
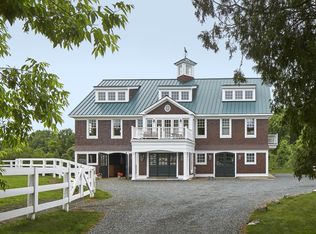
- $987,7003 bd3 ba2.2k sqft1 Hunt Dr #B, Dover, MA 02030Off Market
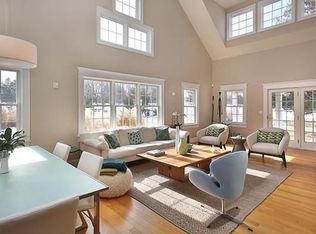
- $842,6003 bd1 ba1.5k sqft1A Hunt Dr #0, Dover, MA 02030Off Market
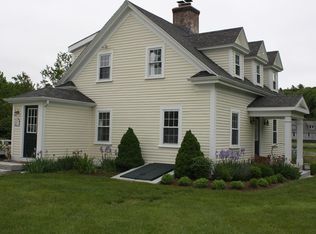
- $2,635,0006 bd9 ba7k sqft1 Hunt Dr #A, Dover, MA 02030Off Market
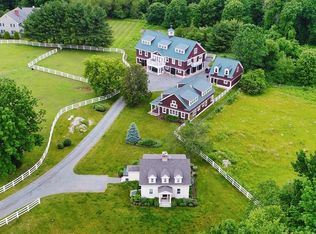
- $1,260,0002 bd3 ba2.3k sqft1 Hunt Dr #1B, Dover, MA 02030Sold
- $1,631,3004 bd2 ba3.9k sqft3 Hunt Dr, Dover, MA 02030Off Market
- $1,962,1004 bd3 ba3.6k sqft2 Hunt Dr, Dover, MA 02030Off Market
- $1,645,7006 bd5 ba4.3k sqft348 North St, Medfield, MA 02052Off Market
Nearby schools
GreatSchools rating
- 8/10Chickering Elementary SchoolGrades: PK-5Distance: 3 mi
- 9/10Dover-Sherborn Regional Middle SchoolGrades: 6-8Distance: 0.9 mi
- 10/10Dover-Sherborn Regional High SchoolGrades: 9-12Distance: 0.9 mi
Schools provided by the listing agent
- Elementary: Chickering
- Middle: Dover-Sherborn
- High: Dover-Sherborn
Source: MLS PIN. This data may not be complete. We recommend contacting the local school district to confirm school assignments for this home.
Get a cash offer in 3 minutes
Find out how much your home could sell for in as little as 3 minutes with a no-obligation cash offer.
Estimated market value
$884,200
Get a cash offer in 3 minutes
Find out how much your home could sell for in as little as 3 minutes with a no-obligation cash offer.
Estimated market value
$884,200
- Massachusetts
- Norfolk County
- Dover
- 02030
- 1 Hunt Dr Unit 1A
