Skip main navigation
Off market
Street View
  • $728,000

    1 Huntington Circle Dr, Medford, NJ 08055

    4beds
    2,994sqft
    SingleFamily
    Built in 1984
    1 Acres Lot
    $728,000 Zestimate®
    $243/sqft
    $4,742 Estimated rent

    Home value

    $728,000

    $684,000 - $772,000

    $4,742/mo

    Zestimate® history
    Loading
    Loading...

    Owner options

    List your home for rent

    $4,742/mo

    Rent Zestimate®

    Find your next renter with Zillow Rental Manager. Plus, with online applications, you can quickly screen prospective tenants – for free.

    Learn more

    $4,742/mo

    Rent Zestimate®

    Refinance and save

    $5,068/mo

    Est. payment

    Refinancing to a lower rate could help reduce your monthly payments and save thousands over the life of the loan.

    See today's rates

    $5,068/mo

    Est. payment

    Explore your selling options

    Work with a Zillow partner agent

    Leverage their expertise and Zillow's premium Showcase listings to get your home seen by more buyers.

    Get started

    List with your own agent

    Get your home in front of millions of buyers by listing it on Zillow.

    Learn how to do it

    Sell it yourself

    Take full control of how buyers see your home on Zillow by listing For Sale by Owner (FSBO).

    List your home

    What's special

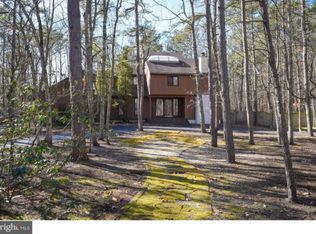
    Walking up the paved path to this superb colonial home, you will immediately fall in love with the timeless appeal of it's traditional style. Nestled among the trees on a serene 1 acre lot, and boasting nearly 3000 sqft of living space, this house is not to be missed. The traditional layout is ideal for entertaining with formal, yet welcoming, rooms for dinner parties and informal spaces for family game night. Gleaming 3/4 hardwood floors flow throughout the main floor and the freshly painted walls are the perfect backdrop to any style decor. The gorgeous kitchen features crisp white cabinetry with soft close doors and drawers, pull out pot and pan storage, and prep island. Granite counter tops and subway tile backsplash coordinate perfectly with the soft gray walls. The stainless steel Frigidaire Professional Series appliance package is only 2 yrs old and features a gas range and whisper quiet dishwasher. You will find the open concept layout between the kitchen and family room ideal for entertaining. Mix a drink at the wet bar and bring the party outdoors to the deck and screened porch. For cooler evenings, the brick fireplace adds instant warmth and ambiance. A private office with built-in storage shelves and beautiful bay window rounds out the first floor. Upstairs, the master suite provides a personal retreat with a luxurious bath complete with a Jacuzzi tub. There is abundant storage space with a walk in closet and two additional closets! Curl up with a good book or take a cat nap in the sunny sitting area. The three additional bedrooms are all a great size, as well as the hall bath with a dual sink vanity. A conveniently located laundry room saves you from endless trips up and down the stairs with a heavy load. More entertaining space can be found in the 16 X 27, partially finished basement. This room is perfect for a variety of activities like watching movies, shooting pool, lifting weights or creating crafts. Some other home highlights are the 8 yr old 30 year roof, 2 yr old gas hot water heater, and 10 yr old HVAC system. Don't miss the opportunity to say, it's good to be home! 2018-11-06

    This property is off market, which means it's not currently listed for sale or rent on Zillow. This may be different from what's available on other websites or public sources.

    Facts & features

    Interior

    Bedrooms & bathrooms
    • Bedrooms: 4
    • Bathrooms: 3
    • Full bathrooms: 2
    • 1/2 bathrooms: 1
    Heating
    • Forced air, Gas
    Cooling
    • Central
    Appliances
    • Included: Dishwasher, Dryer, Microwave, Range / Oven, Refrigerator, Washer
    Features
    • Master Bath(s), Wet/Dry Bar, CeilngFan(s), Kitchen - Eat-In, Kitchen - Island, Butlers Pantry, Stall Shower
    • Flooring: Carpet, Hardwood
    • Basement: Partially finished
    • Has fireplace: Yes
    Interior area
    • Total interior livable area: 2,994 sqft

    Property

    Parking
    • Total spaces: 2
    • Parking features: Garage - Attached
    Features
    • Exterior features: Vinyl
    Lot
    • Size: 1 Acres
    Details
    • Parcel number: 2006508000000013

    Construction

    Type & style
    • Home type: SingleFamily
    Materials
    • Roof: Shake / Shingle
    Condition
    • Year built: 1984

    Community & neighborhood

    Location
    • Region: Medford

    Other

    Other facts
    • Appliances: Oven - Self Cleaning, Energy Efficient Appliances
    • Heating YN: Y
    • Property Type: Residential
    • Bathrooms Half: 1
    • Ownership Interest: Fee Simple
    • Structure Type: Detached
    • Bathrooms Full: 2
    • Interior Features: Master Bath(s), Wet/Dry Bar, CeilngFan(s), Kitchen - Eat-In, Kitchen - Island, Butlers Pantry, Stall Shower
    • Construction Materials: Vinyl Siding
    • Tax Lot: 00013
    • Above Grade Fin SQFT: 2994
    • Tax Annual Amount: 11689.0
    • Standard Status: Active
    • Pool: No Pool
    • Garage Features: Garage Door Opener, Inside Access
    • Type of Parking: Off Street, Other
    • Total SQFT Source: Assessor

    Price history

    DateEventPrice
    12/12/2018Sold$396,000-2.8%$132/sqft
    Source: Public Record Report a problem
    9/21/2018Pending sale$407,500$136/sqft
    Source: BHHS Fox & Roach - Medford #1001963676 Report a problem
    8/23/2018Price change$407,500-1.8%$136/sqft
    Source: BHHS Fox & Roach - Medford #1001963676 Report a problem
    7/2/2018Listed for sale$415,000+42%$139/sqft
    Source: BHHS Fox & Roach-Medford #1001963676 Report a problem
    6/8/1998Sold$292,250$98/sqft
    Source: Public Record Report a problem

    Public tax history

    YearProperty taxesTax assessment
    2025$13,994 +7%$394,300
    2024$13,083 $394,300 +3.7%
    2023-- $380,400
    2022$12,363 +0.6%$380,400
    2021$12,295 +2%$380,400
    2020$12,055 +2.4%$380,400
    2019$11,772 +0.7%$380,400 +1%
    2018$11,685 +0.3%$376,700
    2017$11,648 +1.5%$376,700
    2016$11,474 +3.1%$376,700
    2015$11,124 +3.4%$376,700
    2014$10,759 +3.6%$376,700
    2013$10,389 -14.2%$376,700
    2012$12,114 +1.4%$376,700 +39%
    2011$11,943 +2.3%$271,000
    2010$11,675 +0.7%$271,000
    2009$11,591 -0.8%$271,000
    2008$11,680 +3.6%$271,000
    2007$11,276 +5.4%$271,000
    2006$10,702 +3.7%$271,000
    2005$10,322 +8%$271,000
    2004$9,561 $271,000
    2003-- $271,000
    2002-- $271,000
    2001-- $271,000

    Find assessor info on the county website

    Neighborhood: 08055

    Nearby schools

    GreatSchools rating
    Schools provided by the listing agent
    • Elementary: Chairville
    • Middle: Medford Township Memorial
    • District: Medford Township Public Schools

    Source: The MLS. This data may not be complete. We recommend contacting the local school district to confirm school assignments for this home.

    Get a cash offer in 3 minutes
    Find out how much your home could sell for in as little as 3 minutes with a no-obligation cash offer.
    Estimated market value
    $728,000
    Get a cash offer in 3 minutes
    Find out how much your home could sell for in as little as 3 minutes with a no-obligation cash offer.
    Estimated market value
    $728,000